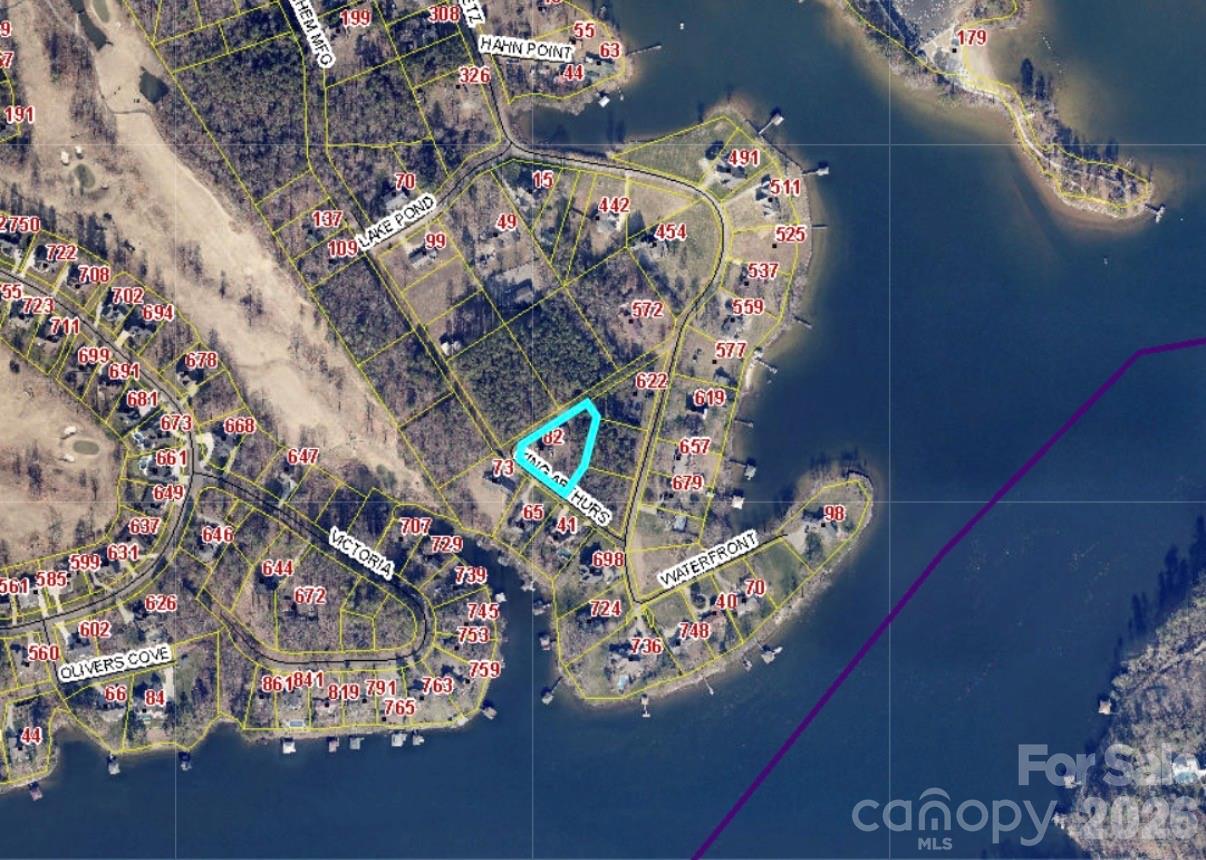
86 King Arthurs Court, Hickory, NC 28601
- $385,000
- 3
- BD
- 3
- BA
- 2,303
- SqFt




Listing courtesy of Realty Executives of Hickory. jvisenhour0927@gmail.com
- List Price
- $385,000
- Status
- ACTIVE UNDER CONTRACT
- Days on Market
- 83
- Price Change
- ▼ $14,900 1782664002
- MLS#
- 4376018
- Style
- Cabin
- Year Built
- 1983
- Bedrooms
- 3
- Bathrooms
- 3
- Full Baths
- 3
- Living Area
- 2,303
- Lot Size
- 33,976
- Acres
- 0.78
- Neighborhood
- No Neighborhood
Property Description
Welcome to this charming cabin nestled among graceful weeping willows, offering beautiful views of Lake Hickory. From the moment you arrive, you’ll feel right at home. As you make your way down the driveway, you’re greeted by apple trees and blueberry bushes, setting the tone for this peaceful retreat. The private, fenced-in yard features lush landscaping, vibrant flower gardens, a tranquil lily pad pond, and a firepit, perfect for relaxing or entertaining. Wrap-around decks on the front, side, and back of the home create the perfect setting to unwind, whether you’re enjoying your morning coffee or taking in the surrounding nature. Step inside to a warm and inviting living room centered around a cozy, wood-burning stone fireplace. The home is ideal for entertaining, with easy access from the dining area and kitchen, complete with upgraded appliances, to the back deck. The main level also includes a convenient laundry room and a spacious primary suite. Upstairs, you’ll find generously sized bedrooms, an updated shared bathroom, and ample storage space. The finished basement adds even more versatility, featuring a family room, full bathroom, storage closets, and a recreation room or office. With both interior and exterior access, the basement also opens to a covered outdoor sitting area. Don’t miss the large, detached garage, complete with power, concrete floors, and a workshop space—perfect for hobbies or additional storage. Nature, comfort, and tranquility await you here.
Additional Information
- Property Description
- Cabin
- Appliances
- Dishwasher, Disposal, Electric Oven, Electric Range, Electric Water Heater, Microwave, Refrigerator
- Heating
- Electric, Heat Pump
- Air Conditioning
- Central Air
- Exterior Construction
- Site Built
- Levels
- One and One Half
- Roof
- Architectural Shingle
- Foundation
- Basement
- Parking
- Driveway, Detached Garage, Garage Faces Side, Garage Shop, Shared Driveway
- Garage Spaces
- 2
- Elementary School
- Bethlehem
- Middle School
- West Alexander
- High School
- Alexander Central
- View
- Water, Year Round
Mortgage Calculator
“ Based on information submitted to the MLS GRID as of . All data is obtained from various sources and may not have been verified by broker or MLS GRID. Supplied Open House Information is subject to change without notice. All information should be independently reviewed and verified for accuracy. Some IDX listings have been excluded from this website. Properties may or may not be listed by the office/agent presenting the information © 2026 Canopy MLS as distributed by MLS GRID”

Last Updated: