171 Walnut Valley Parkway, Arden, NC 28704
- $2,695,000
- 4
- BD
- 5
- BA
- 4,759
- SqFt




Listing courtesy of Walnut Cove Realty/Allen Tate/Beverly-Hanks. josh@walnutcoverealty.com
- List Price
- $2,695,000
- Status
- ACTIVE
- Days on Market
- 91
- MLS#
- 4373802
- Year Built
- 2007
- Bedrooms
- 4
- Bathrooms
- 5
- Full Baths
- 4
- Half Baths
- 1
- Living Area
- 4,759
- Lot Size
- 38,768
- Acres
- 0.89
- Subdivision
- The Cliffs At Walnut Cove
- Neighborhood
- The Cliffs at Walnut Cove
Property Description
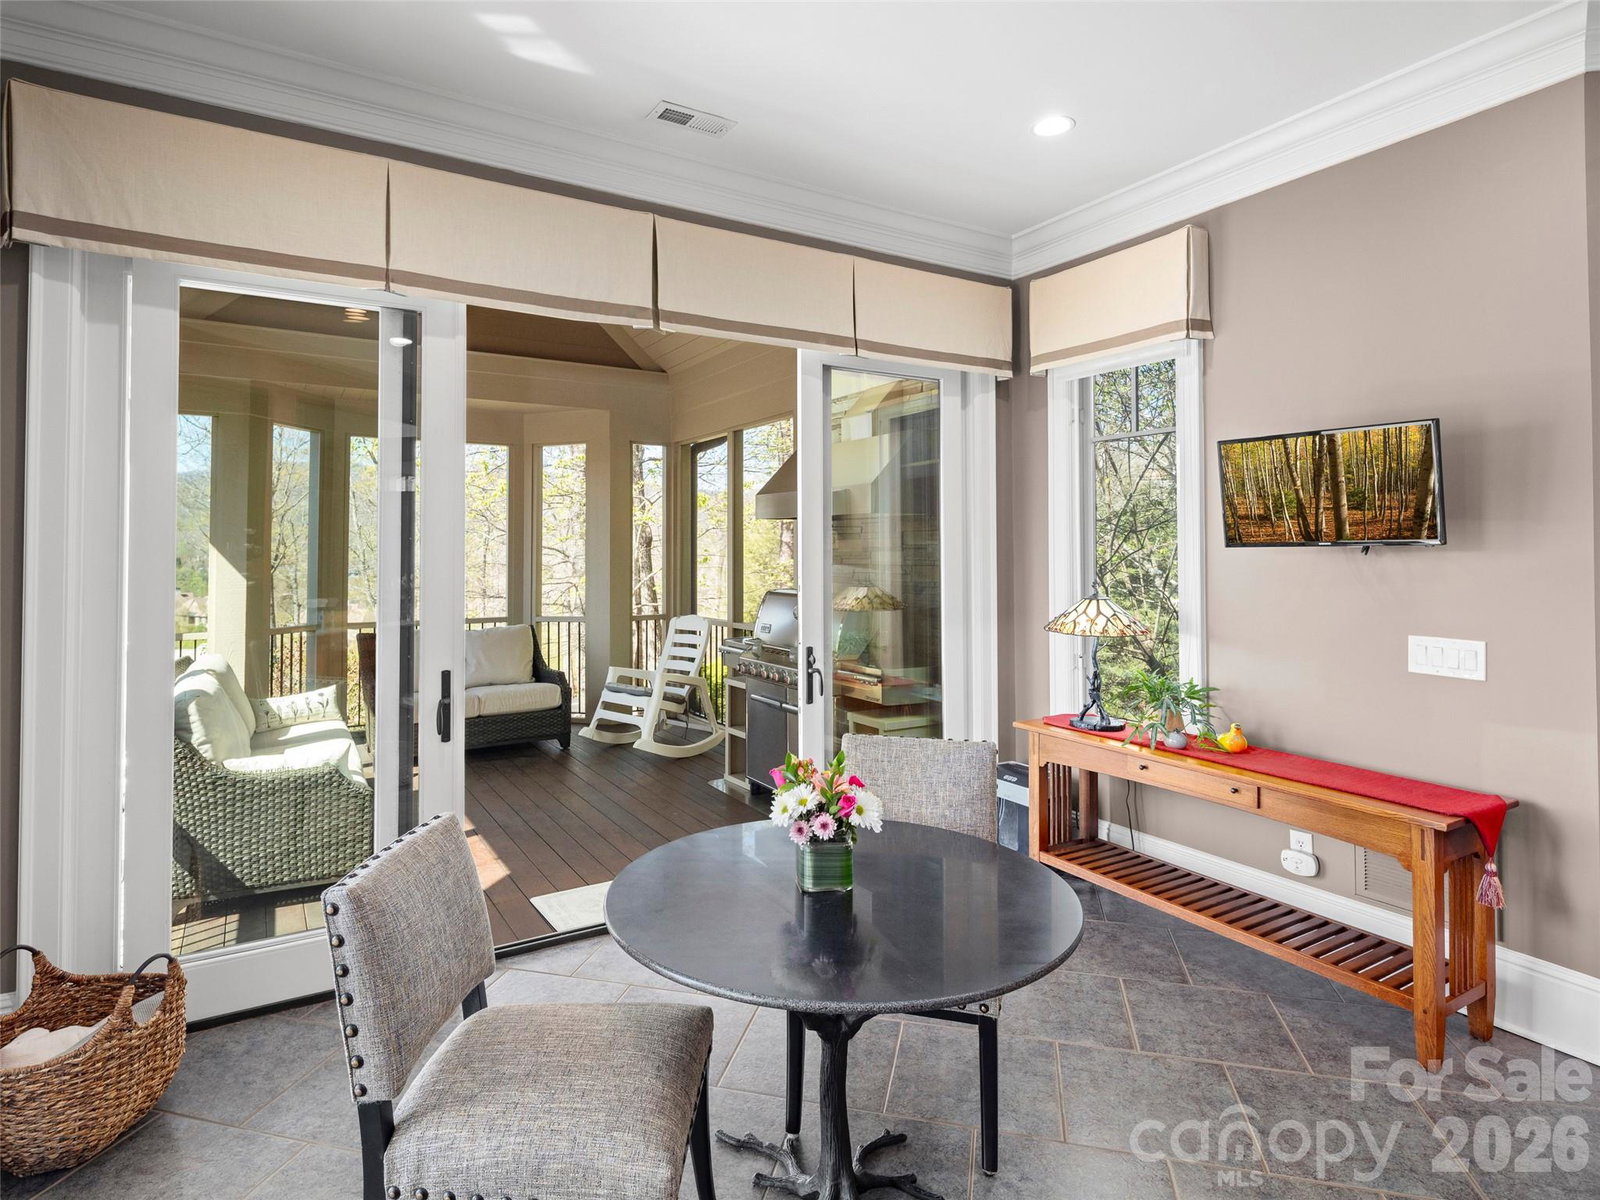
Nestled in the heart of the ultra-exclusive Cliffs at Walnut Cove, this transitional mountain masterpiece offers a rare synthesis of high-altitude privacy and effortless access to premier amenities. Perfectly positioned midway between the community’s front gate and the award-winning clubhouse, the residence serves as a serene sanctuary within Arden’s most prestigious gated enclave. Residents here enjoy a world-class lifestyle centered around an 18,000-square-foot wellness center featuring indoor and outdoor pools, tennis courts, and a luxury spa. The community’s crown jewel remains the Jack Nicklaus Signature golf course, complemented by the social vibrancy of "The Tavern," an elegant hub for fine dining and member events. Bordering the Pisgah National Forest and located just minutes from the Blue Ridge Parkway and Asheville, this location provides the ultimate North Carolina mountain experience. The home’s architecture, a sophisticated "Mountain Modern" design, is immediately apparent from the striking exterior, which blends textured stone, clean horizontal lines, and expansive glass to create a residence that feels both grounded and ethereal. Upon entering through the custom walnut front door, the foyer opens into a voluminous great room where rich hardwood flooring and a floor-to-ceiling stacked stone fireplace set a tone of understated luxury. The open-concept layout is anchored by a top-caliber chef’s kitchen, featuring a massive granite island with built-in seating, professional-grade stainless steel appliances, and warm wood cabinetry. High vaulted ceilings with integrated timber accents enhance the sense of space, while large glass sliders lead to a screened porch equipped with a grilling station and seating area, perfect for year-round entertaining against a backdrop of rolling mountain views. The primary suite on the main level is a true retreat, designed with raised tray ceilings and expansive windows that invite the outside in. The accompanying owner’s bath is a masterclass in spa-inspired design, featuring dual vanities with custom cabinetry and a massive glass-enclosed walk-in shower. For those working from home, the dedicated office provides a refined environment with large windows overlooking the lush landscape. Every corner of the residence reflects meticulous attention to detail, from the gallery hallways and spacious guest suites to the two dedicated wine cellars on the lower level, which ensure privacy and comfort for visitors. The outdoor living spaces are equally impressive, boasting a sprawling stone terrace and an elevated deck that seamlessly merge the home with its natural surroundings. This property is not just a home, but a gateway to the unparalleled lifestyle and natural beauty of Western North Carolina.
Additional Information
- HOA Fee
- $3,515
- Appliances
- Gas Range
- Heating
- Zoned
- Air Conditioning
- Zoned
- Exterior Construction
- Site Built
- Levels
- One and One Half
- Roof
- Architectural Shingle
- Foundation
- Basement
- Parking
- Attached Garage
- Garage Spaces
- 2
- Elementary School
- Avery's Creek/Koontz
- Middle School
- Valley Springs
- High School
- T.C. Roberson
- View
- Mountain(s)
Mortgage Calculator
“ Based on information submitted to the MLS GRID as of . All data is obtained from various sources and may not have been verified by broker or MLS GRID. Supplied Open House Information is subject to change without notice. All information should be independently reviewed and verified for accuracy. Some IDX listings have been excluded from this website. Properties may or may not be listed by the office/agent presenting the information © 2026 Canopy MLS as distributed by MLS GRID”

Last Updated: