320 Barber Loop, Mooresville, NC 28117
- $1,575,000
- 4
- BD
- 4
- BA
- 4,288
- SqFt




Listing courtesy of Better Homes and Gardens Real Estate Paracle. smeasham@paraclerealty.com
- List Price
- $1,575,000
- Status
- ACTIVE
- Days on Market
- 140
- Price Change
- ▼ $25,000 1779909998
- MLS#
- 4373221
- Style
- Transitional
- Year Built
- 2014
- Bedrooms
- 4
- Bathrooms
- 4
- Full Baths
- 3
- Half Baths
- 1
- Living Area
- 4,288
- Lot Size
- 29,620
- Acres
- 0.68
- Subdivision
- Watertree Landing
- Neighborhood
- Watertree Landing
Property Description
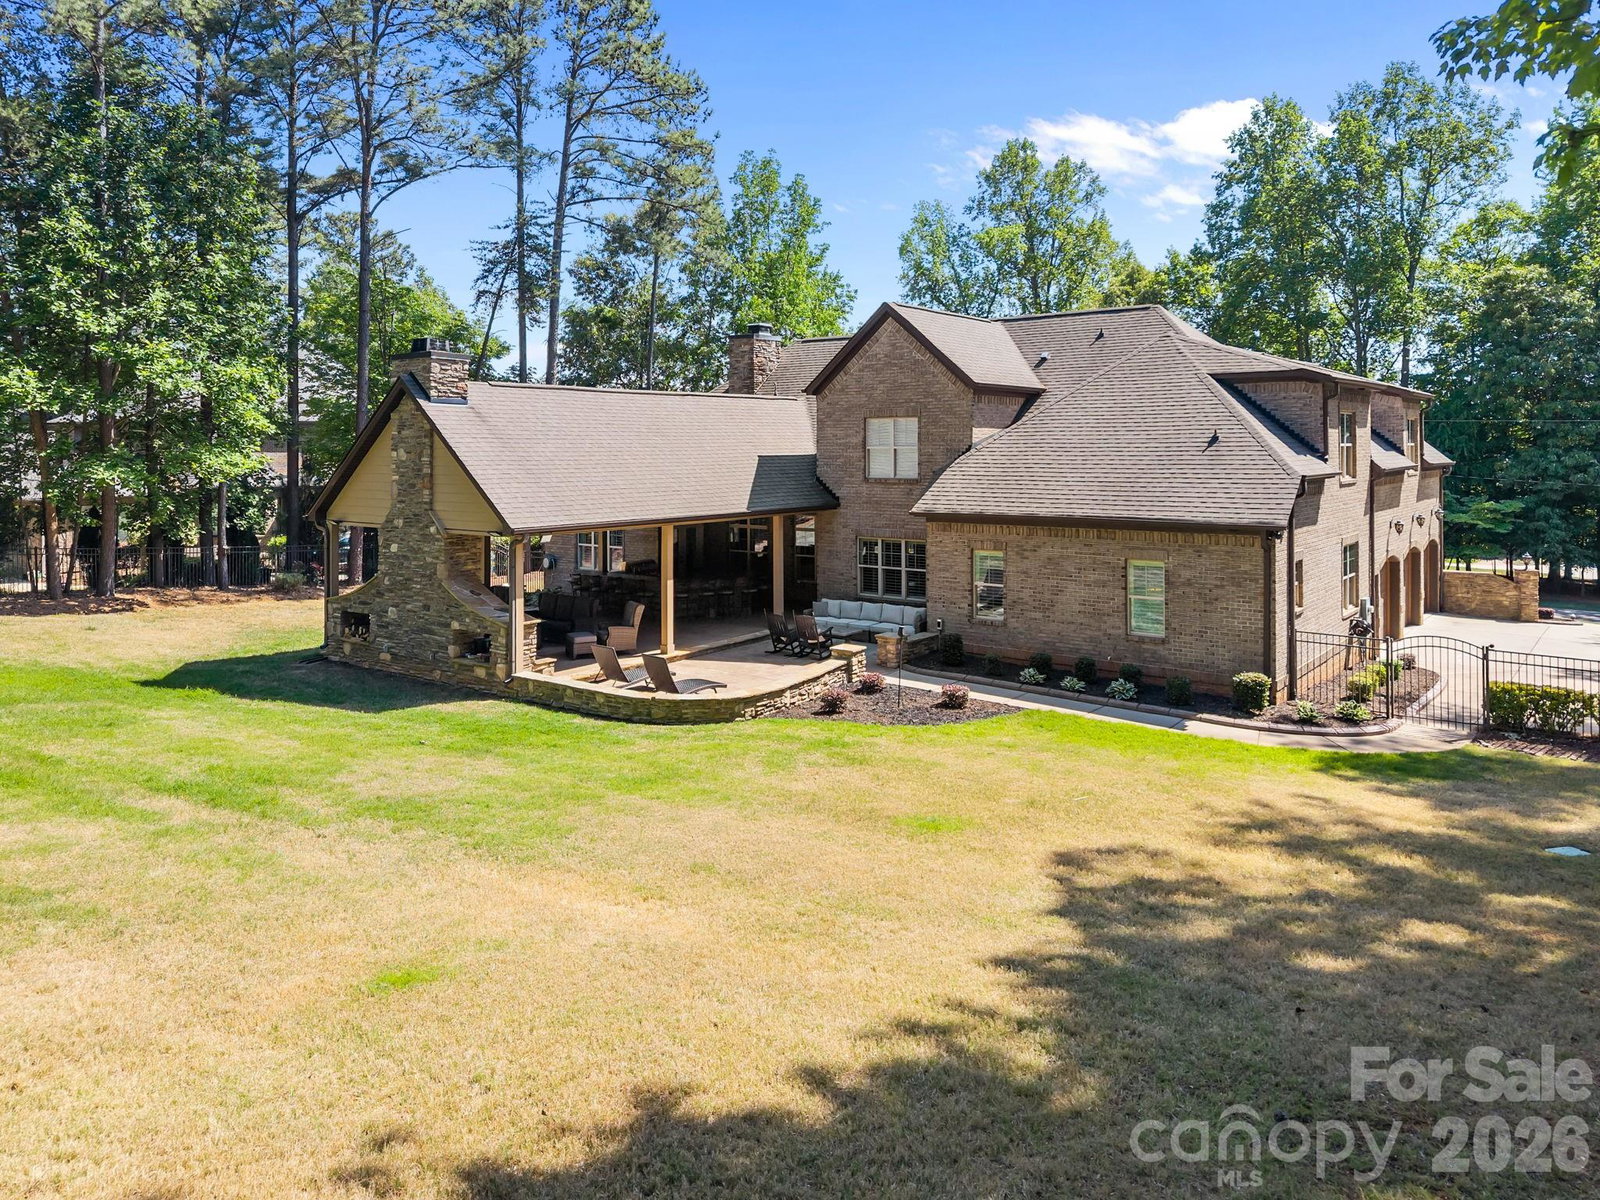
Welcome home to this stunning all-brick residence nestled on a picturesque street with views of Lake Norman. Designed for both entertaining and multi-generational living, this home features a 3-car garage with epoxy floors and custom storage, and ample parking. Inside, the open-concept floor plan seamlessly blends comfortable living with effortless entertaining. The thoughtfully designed layout offers privacy and space for everyone, including a huge bonus room and a dedicated home theater, creating the perfect setting for both everyday living and memorable gatherings. The spacious owner’s suite provides direct patio access, a luxurious ensuite bath complete with a heated towel rack, and an impressive walk-in closet featuring a granite island dresser. Step outside to an extraordinary outdoor living space that truly sets this home apart. The covered area showcases stamped concrete, vaulted open-truss ceilings, surround sound, and a stunning stone fireplace with built-in firewood storage. The outdoor kitchen and bar are designed to impress, offering seating for 10+ guests (10 bar stools convey), a gas grill, gas fire table, bar sink, beverage refrigerator, recessed ice bucket, and ample storage with custom cabinets and drawers. In addition, a separate circular stone fire pit with built-in seating creates another inviting gathering space, complemented by comfortable outdoor furniture that conveys with the home. The 5 seater, coffee table and 2 rocking chairs to the left also convey. The fully fenced backyard enhances both privacy and functionality, making it ideal for entertaining or relaxing. Additional upgrades include a central vacuum system, whole-home water filtration system, and water softener, adding both convenience and quality to everyday living. Residents also enjoy access to the community pool, along with a nearby golf club offering optional memberships for those seeking country club amenities. Attached is a list of updates that have been completed throughout the home.
Additional Information
- Interior Features
- Attic Stairs Pulldown, Attic Walk In, Built-in Features, Cable Prewire, Central Vacuum, Drop Zone, Entrance Foyer, Garden Tub, Kitchen Island, Open Floorplan, Walk-In Closet(s)
- Exterior Features
- Fire Pit, Gas Grill, In-Ground Irrigation, Outdoor Kitchen
- HOA Fee
- $575
- Property Description
- Transitional
- Appliances
- Dishwasher, Disposal, Exhaust Hood, Filtration System, Gas Cooktop, Microwave, Tankless Water Heater, Wall Oven, Water Softener
- Heating
- Heat Pump, Natural Gas
- Air Conditioning
- Ceiling Fan(s), Central Air, Multi Units
- Exterior Construction
- Site Built
- Levels
- Two
- Roof
- Architectural Shingle
- Foundation
- Crawl Space
- Parking
- Driveway, Attached Garage, Garage Faces Side
- Garage Spaces
- 3
- Elementary School
- Woodland Heights
- Middle School
- Brawley
- High School
- Lake Norman
- View
- Year Round
Mortgage Calculator
“ Based on information submitted to the MLS GRID as of . All data is obtained from various sources and may not have been verified by broker or MLS GRID. Supplied Open House Information is subject to change without notice. All information should be independently reviewed and verified for accuracy. Some IDX listings have been excluded from this website. Properties may or may not be listed by the office/agent presenting the information © 2026 Canopy MLS as distributed by MLS GRID”

Last Updated: