2107 Jenkins Printing Drive, Newton, NC 28658
- $799,900
- 3
- BD
- 3
- BA
- 1,995
- SqFt




Listing courtesy of Keller Williams Unified. 704-881-6988
- List Price
- $799,900
- Status
- ACTIVE
- Days on Market
- 83
- Price Change
- ▼ $24,000 1783748083
- MLS#
- 4373071
- Style
- Ranch
- Year Built
- 2000
- Bedrooms
- 3
- Bathrooms
- 3
- Full Baths
- 3
- Living Area
- 1,995
- Lot Size
- 972,259
- Acres
- 22.32
- Neighborhood
- No Neighborhood
Property Description
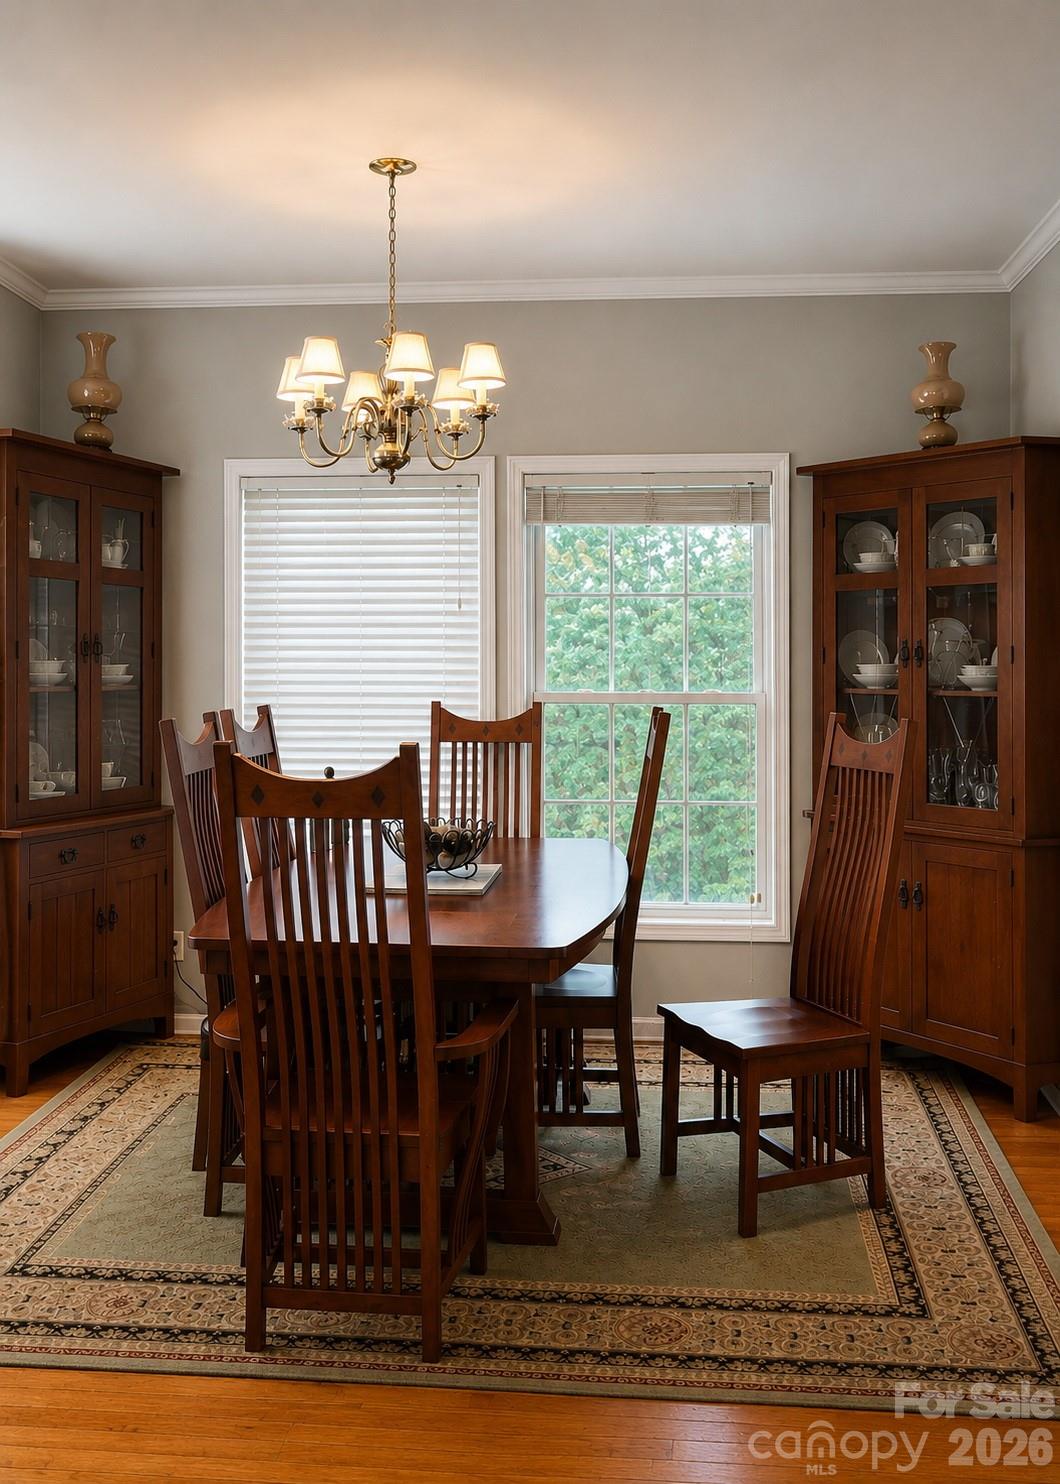
* Seller offering 1 year paid for home warranty * Escape to your own private retreat where peace, space, and natural beauty come together. Nestled on approximately 22.32 acres—featuring 12 acres of open pasture and 10 acres of mature hardwoods—this charming 3-bedroom, 3-bath home offers the perfect blend of comfort and countryside living. A tree-lined drive welcomes you home, leading to a residence thoughtfully positioned on the front two acres. Relax on the inviting front porch and take in serene views while watching abundant wildlife pass by. Inside, the home features beautiful hardwood floors throughout the main living area and two secondary bedrooms. The spacious kitchen is designed for both function and style, complete with granite countertops, tile flooring, a large island with pot rack, built-in double wall ovens and a microwave. The expansive primary suite is a true retreat, offering his-and-her bathrooms connected by a large walk-in closet. The garage has a separate heater and a window unit and stairs up to a flex room that is also on that unit. The land itself is a standout feature, with a creek running through the property and an artesian well adding to its natural appeal. Energy saving solar panels added a few years back. Multiple outbuildings provide incredible versatility, including storage buildings, a large carport currently housing tractor equipment, a workshop, and even a greenhouse. Large fenced in back yard and even a chicken coop. Whether you’re seeking privacy, room to expand, or investment potential, this property delivers. Opportunities like this don’t come often—schedule your showing today.
Additional Information
- Interior Features
- Attic Other, Entrance Foyer, Kitchen Island, Pantry, Split Bedroom, Walk-In Closet(s)
- Exterior Features
- Storage, Other - See Remarks
- Property Description
- Ranch
- Appliances
- Double Oven, Dryer, Electric Cooktop, Electric Oven, Microwave, Refrigerator with Ice Maker, Wall Oven, Washer, Washer/Dryer
- Heating
- Forced Air, Heat Pump
- Air Conditioning
- Ceiling Fan(s), Central Air, Dual, Electric, Wall Unit(s)
- Exterior Construction
- Off Frame Modular
- Levels
- 1 Story/F.R.O.G.
- Roof
- Architectural Shingle
- Foundation
- Crawl Space
- Parking
- Detached Carport, Attached Garage, Garage Door Opener, Garage Faces Front
- Garage Spaces
- 2
- Elementary School
- Tuttle
- Middle School
- Maiden
- High School
- Maiden
Mortgage Calculator
“ Based on information submitted to the MLS GRID as of . All data is obtained from various sources and may not have been verified by broker or MLS GRID. Supplied Open House Information is subject to change without notice. All information should be independently reviewed and verified for accuracy. Some IDX listings have been excluded from this website. Properties may or may not be listed by the office/agent presenting the information © 2026 Canopy MLS as distributed by MLS GRID”

Last Updated: