Share this with your friends


+18284939009
Goforth & Co. Real Estate
1421 Windsor Ne Street, Lenoir, NC 28645
- $475,000
- 3
- BD
- 3
- BA
- 2,099
- SqFt




Listing courtesy of Berkshire Hathaway HomeServices Blue Ridge REALTORS®. dmurray.carpedm@gmail.com
- List Price
- $475,000
- Status
- ACTIVE
- Days on Market
- 158
- MLS#
- 4372001
- Style
- Traditional
- Year Built
- 1998
- Bedrooms
- 3
- Bathrooms
- 3
- Full Baths
- 2
- Half Baths
- 1
- Living Area
- 2,099
- Lot Size
- 24,393
- Acres
- 0.56
- Neighborhood
- No Neighborhood
Property Description
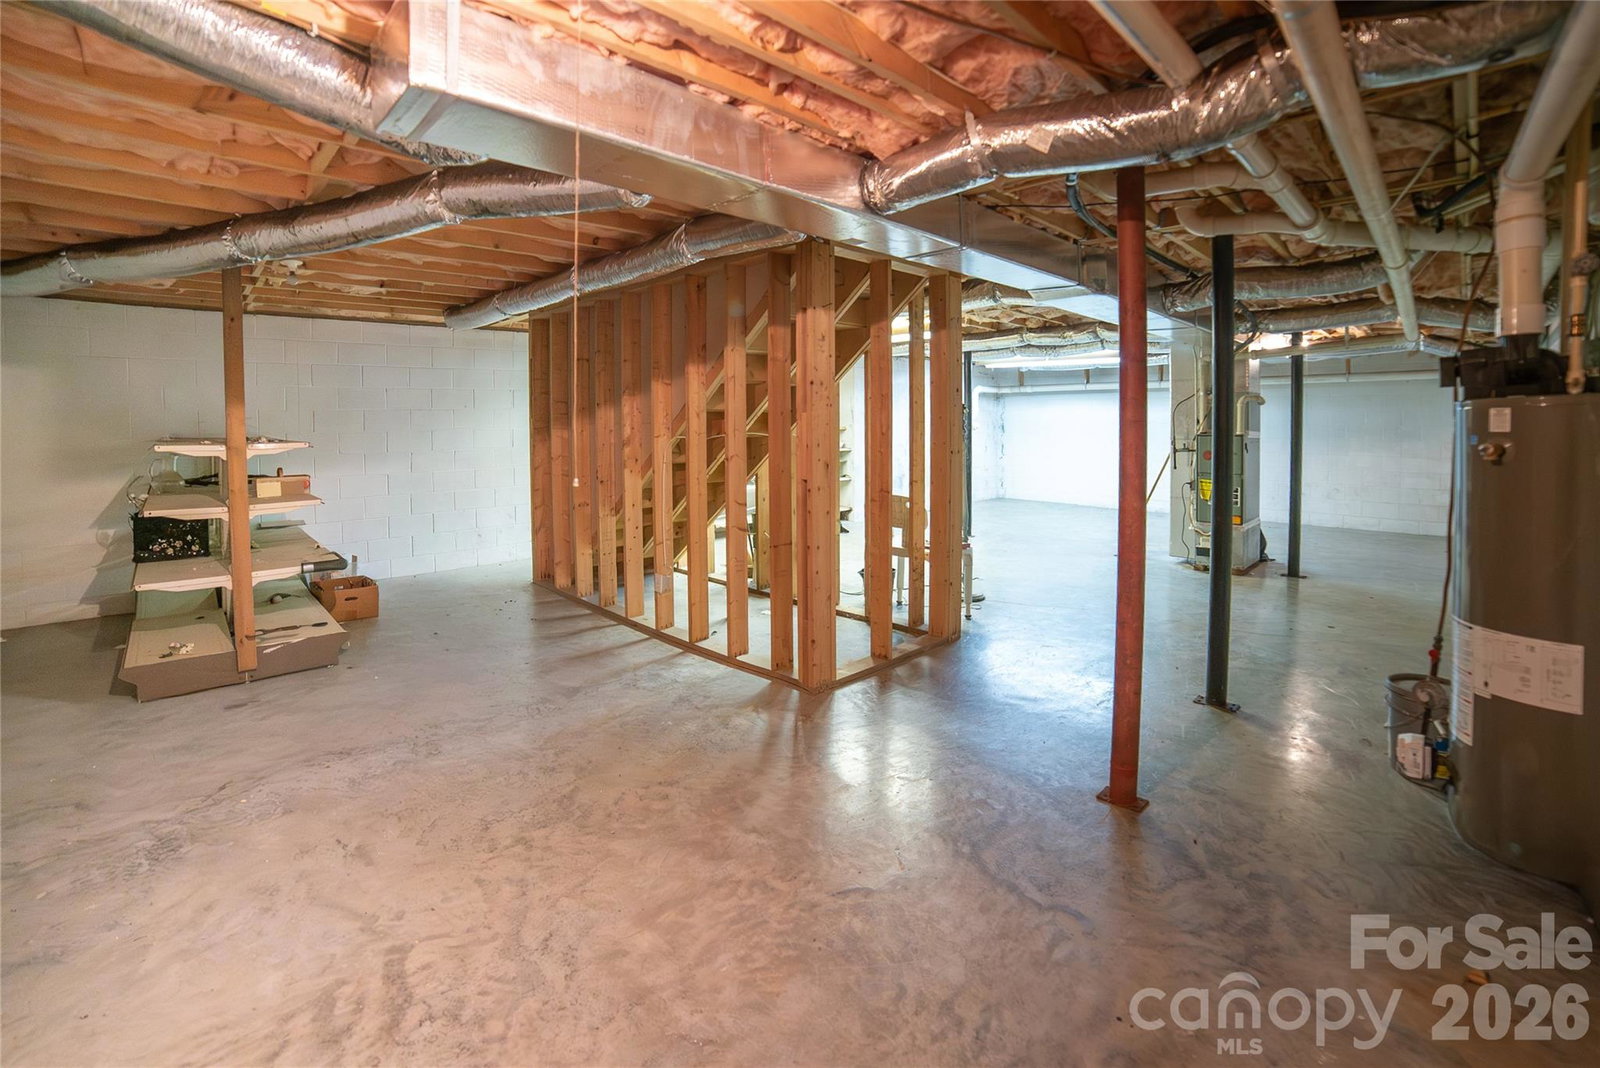
Classic, all-brick home perched on gentle hill in established Lenoir neighborhood. Quality construction. Mountain views from front and rear of the home add to the character and warmth of the property. 3 bedroom, 2 1/2 bath, two story with full basement. Primary bedroom on main with full bath, Jacuzzi and separate shower and walk-in closet. Newly refinished beautiful hardwood floors on main. Bright and inviting eat-in kitchen with bay window, kitchen island, ample cabinet space. Electric cooktop, wall oven, raised dishwasher. Separate Laundry room and separate mudroom stubbed for full bath/shower off two-car garage. Enclosed patio off living room is a cozy den with a rock fireplace, rough hewn beams and tile floor. Half bath on main. Upper level includes two bedrooms, full bath, bonus room and a dedicated craft room with lots of cabinets and storage. These rooms can function as game room, home office, studio or guest overflow. Multiple attic storage spaces. Gas water heater, heat pump. Low maintenance exterior, low maintenance front yard with natural landscaping and tall trees for shade.
Additional Information
- Interior Features
- Attic Other, Garden Tub, Kitchen Island, Walk-In Closet(s)
- Exterior Features
- Storage
- Property Description
- Traditional
- Appliances
- Dishwasher, Disposal, Dryer, Electric Cooktop, Electric Oven, Exhaust Fan, Gas Water Heater, Microwave, Refrigerator, Wall Oven, Washer, Washer/Dryer
- Heating
- Heat Pump
- Air Conditioning
- Heat Pump
- Exterior Construction
- Site Built
- Levels
- Two
- Roof
- Composition
- Foundation
- Basement
- Parking
- Driveway, Attached Garage
- Garage Spaces
- 2
- Elementary School
- Lower Creek
- Middle School
- William Lenoir
- High School
- Hibriten
- View
- Long Range, Mountain(s)
Mortgage Calculator
“ Based on information submitted to the MLS GRID as of . All data is obtained from various sources and may not have been verified by broker or MLS GRID. Supplied Open House Information is subject to change without notice. All information should be independently reviewed and verified for accuracy. Some IDX listings have been excluded from this website. Properties may or may not be listed by the office/agent presenting the information © 2026 Canopy MLS as distributed by MLS GRID”

Last Updated: