3213 Timber Run Lane, Maiden, NC 28650
- $575,000
- 3
- BD
- 3
- BA
- 2,435
- SqFt






Listing courtesy of Howard Hanna Allen Tate Charlotte South. Steven.lorimer@allentate.com
- List Price
- $575,000
- Status
- ACTIVE
- Days on Market
- 142
- Price Change
- ▼ $10,000 1784746460
- MLS#
- 4371806
- Year Built
- 2023
- Bedrooms
- 3
- Bathrooms
- 3
- Full Baths
- 2
- Half Baths
- 1
- Living Area
- 2,435
- Lot Size
- 33,976
- Acres
- 0.78
- Subdivision
- Wynswept
- Neighborhood
- Wynswept
Property Description
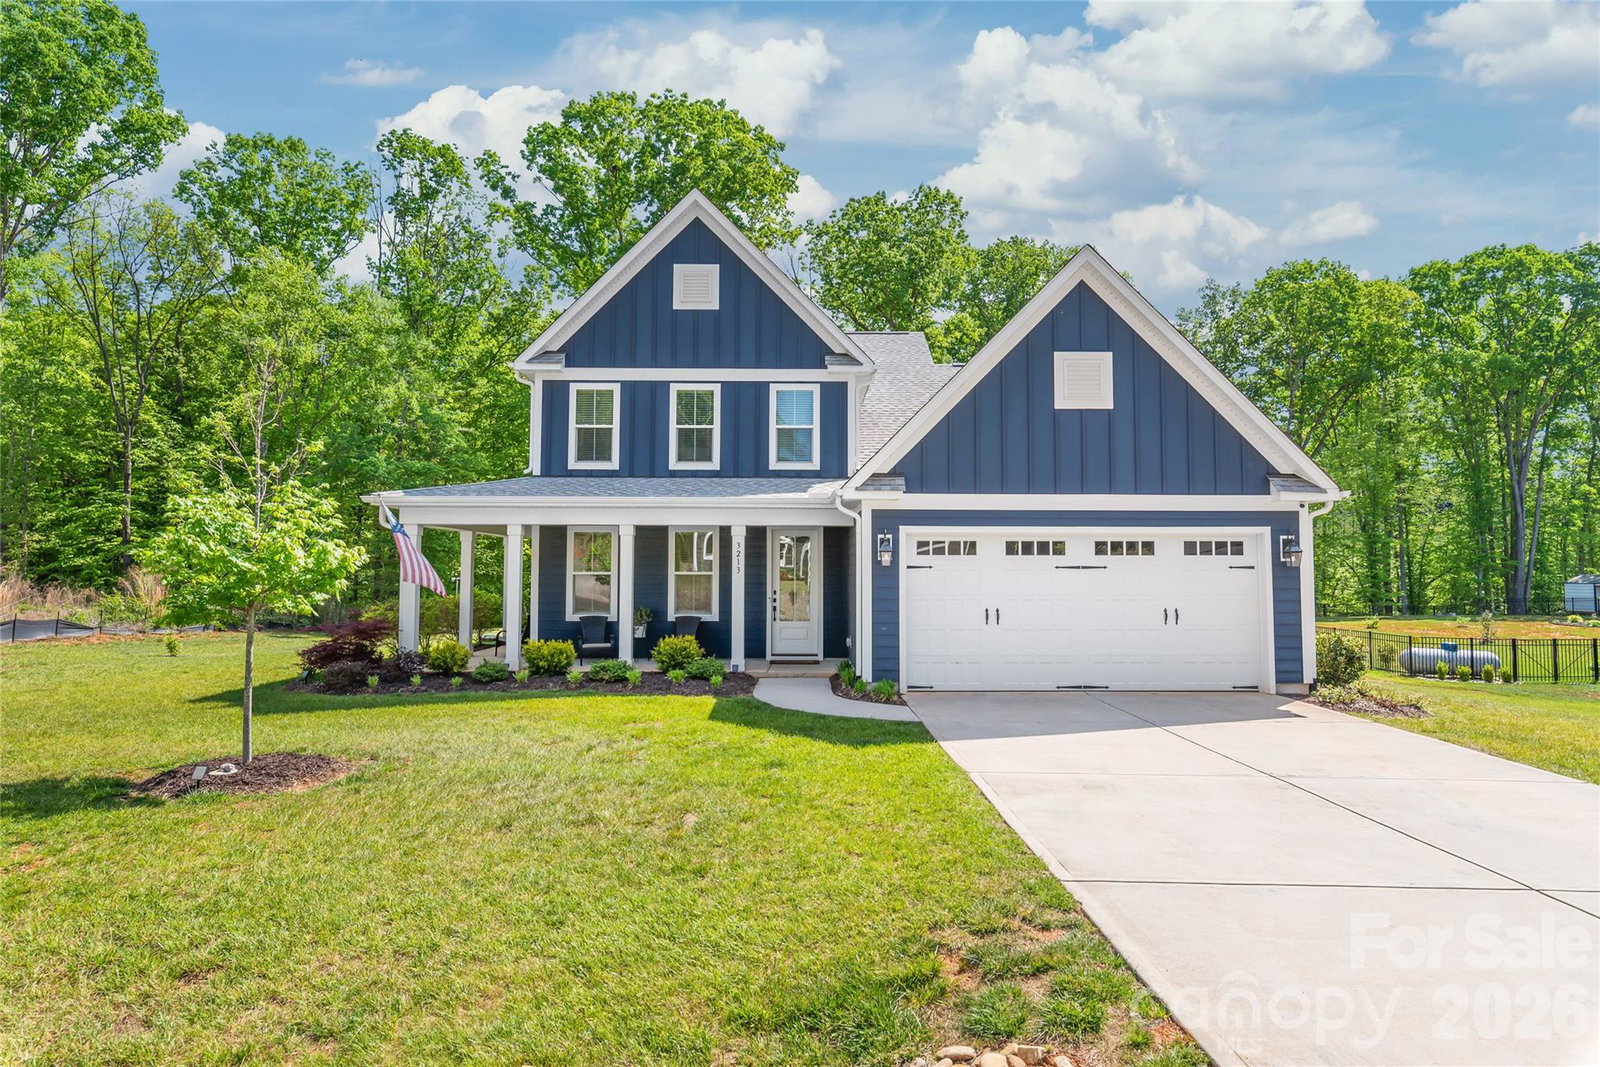
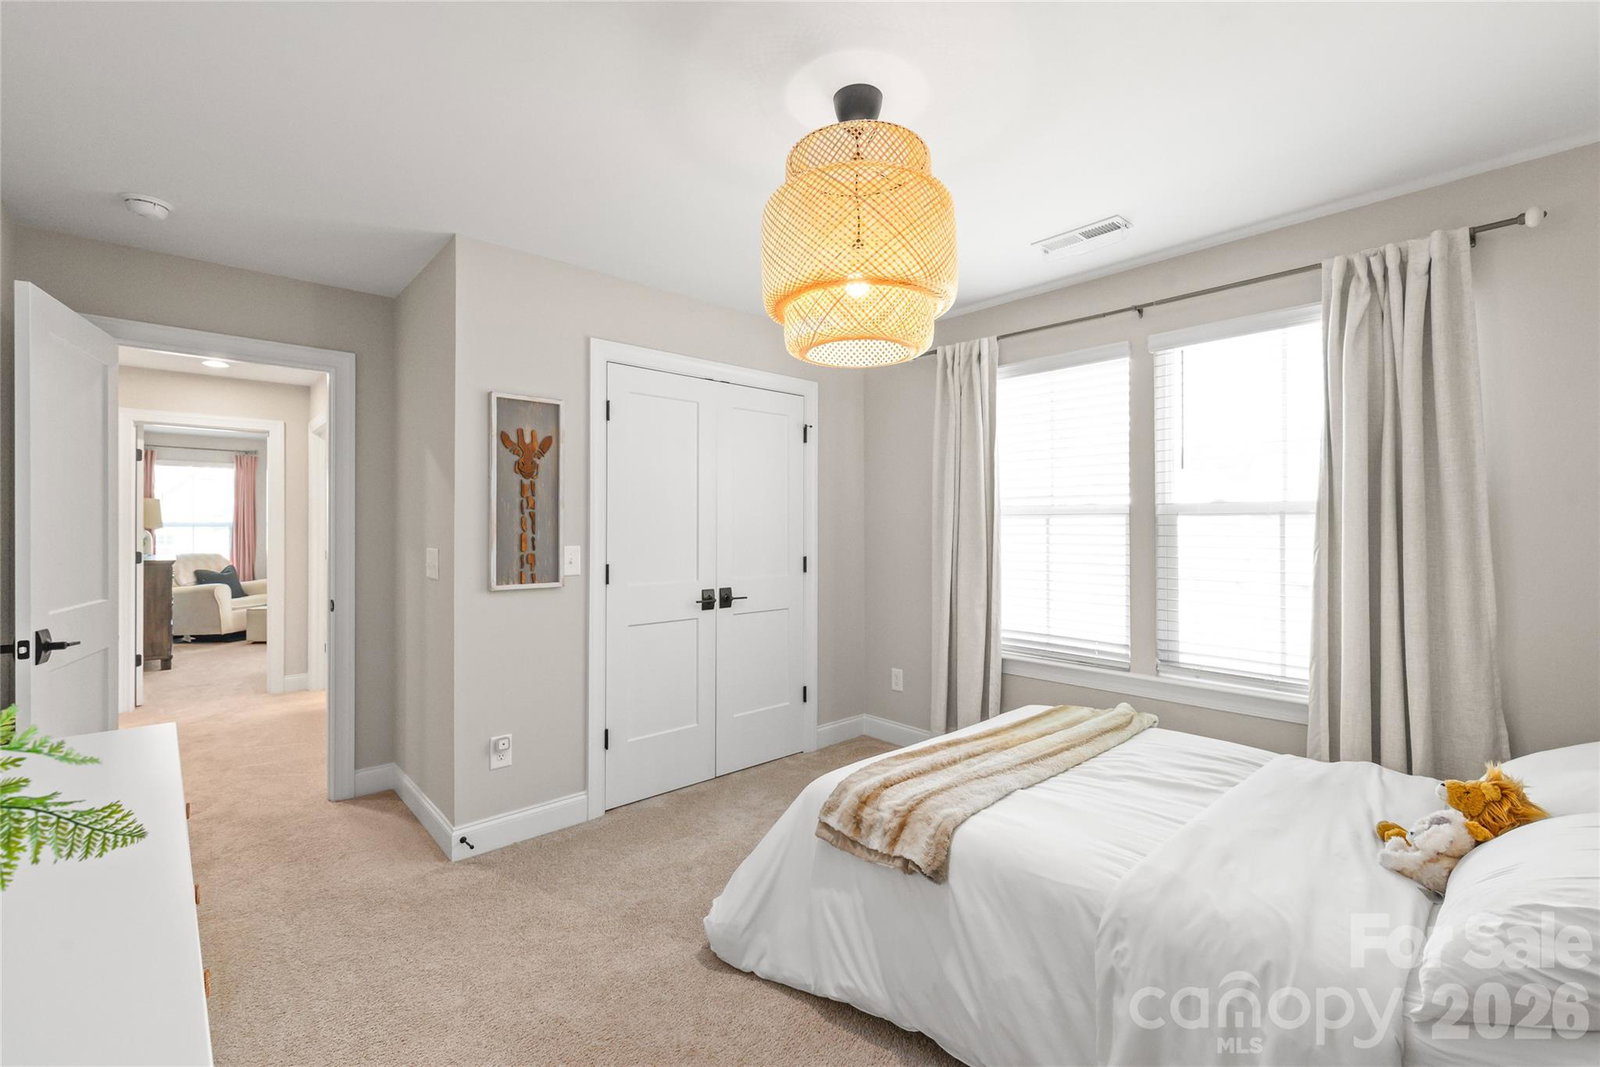
Experience the pinnacle of modern luxury in this 2023 custom-built home, where sophisticated design meets .78 acres of wooded serenity. The journey begins on the show-stopping wrap-around porch, leading into an open-concept interior defined by gleaming hardwoods, custom trim work and a Chef’s kitchen featuring a massive designer island and walk-in pantry. Every detail has been considered for your well-being, including a home water filtration system providing high-quality water from every faucet. Retreat to the main-level primary sanctuary, complete with a spa-inspired ensuite and freestanding soaking tub, or utilize the versatile first-floor office as a fourth bedroom/guest room. Upstairs, two additional bedrooms and a spacious bonus room with integrated surround sound offers the ultimate entertainment hub. Nestled in a quiet, small-town atmosphere with a lower cost of living, this home offers a private retreat backing to a tranquil treeline and creek, all while keeping you perfectly connected. Located just outside the bustle of the Queen City and minutes from the shores of Lake Norman, you’ll enjoy easy access to Hwy 16, I-485, I-40, and I-85 . Whether you’re commuting to Charlotte or Hickory, or heading toward the beauty of the Blue Ridge Mountains, 3213 Timber Run offers the rare balance of high-end seclusion and modern convenience.
Additional Information
- Interior Features
- Attic Stairs Pulldown, Cable Prewire, Drop Zone, Entrance Foyer, Garden Tub, Kitchen Island, Open Floorplan, Split Bedroom, Walk-In Closet(s), Walk-In Pantry
- HOA Fee
- $599
- Appliances
- Dishwasher, Disposal, Electric Oven, Exhaust Hood, Filtration System, Gas Cooktop, Microwave
- Heating
- Electric
- Air Conditioning
- Ceiling Fan(s), Central Air
- Exterior Construction
- Site Built
- Levels
- Two
- Roof
- Architectural Shingle
- Foundation
- Slab
- Parking
- Driveway, Attached Garage
- Garage Spaces
- 2
- Elementary School
- Balls Creek
- Middle School
- Mill Creek
- High School
- Bandys
Mortgage Calculator
“ Based on information submitted to the MLS GRID as of . All data is obtained from various sources and may not have been verified by broker or MLS GRID. Supplied Open House Information is subject to change without notice. All information should be independently reviewed and verified for accuracy. Some IDX listings have been excluded from this website. Properties may or may not be listed by the office/agent presenting the information © 2026 Canopy MLS as distributed by MLS GRID”

Last Updated: