1514 Elmsford Lane, Matthews, NC 28105
- $2,175,000
- 6
- BD
- 5
- BA
- 5,818
- SqFt




Listing courtesy of Dickens Mitchener & Associates Inc. ashleyaskew@dickensmitchener.com
- List Price
- $2,175,000
- Status
- ACTIVE
- Days on Market
- 102
- MLS#
- 4371432
- Year Built
- 2004
- Bedrooms
- 6
- Bathrooms
- 5
- Full Baths
- 4
- Half Baths
- 1
- Living Area
- 5,818
- Lot Size
- 18,295
- Acres
- 0.42
- Subdivision
- Reverdy Glen
- Neighborhood
- Reverdy Glen
Property Description
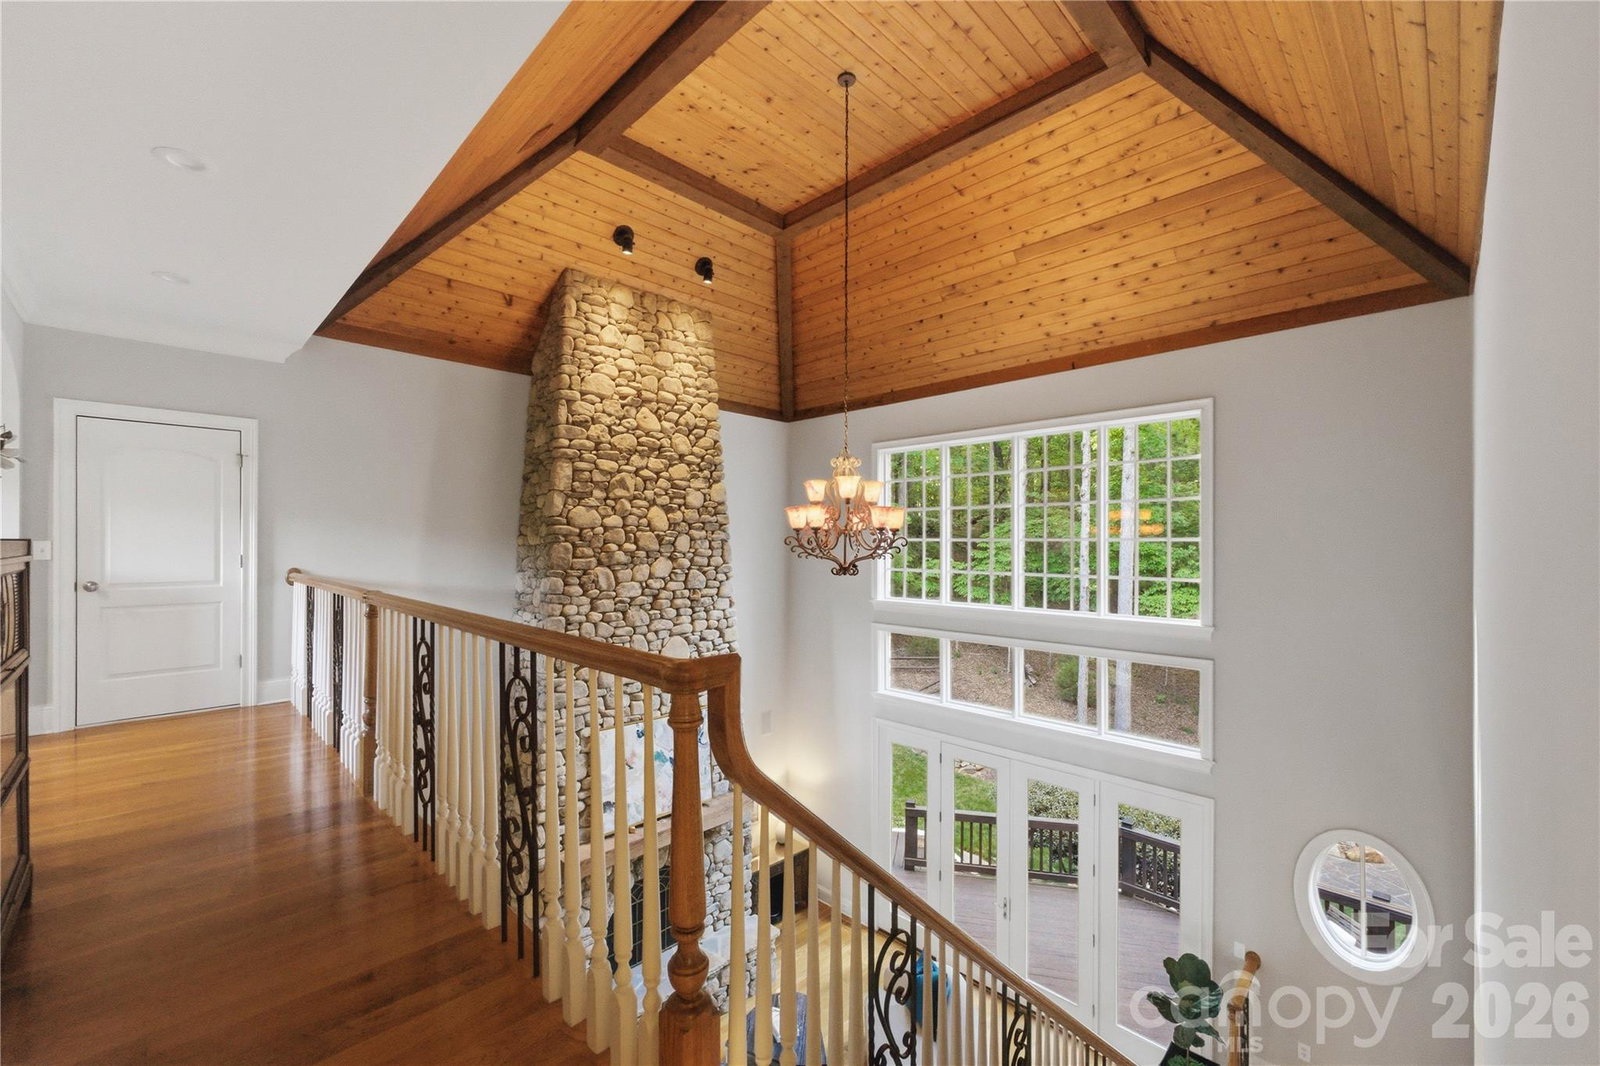
Custom-built executive home in sought-after South Charlotte location, just minutes from the charm of downtown Matthews, offering a rare combination of luxury living, timeless architecture, and a private resort-style setting tucked within a quiet cul-de-sac. Situated on a premium wooded lot with an expansive flat usable backyard, this one-of-a-kind retreat is designed for both effortless entertaining and everyday living. This all-brick luxury residence features six bedrooms, expansive living spaces, and thoughtfully curated designer finishes throughout. Architectural details create an unforgettable first impression, including a dramatic 30-foot cedar tongue and groove ceiling, statement river rock fireplace with solid timber mantel, and a breathtaking two-story wall of windows that fills the home with natural light and seamlessly connects the indoors with the serene natural backdrop. The newly remodeled chef’s kitchen was thoughtfully designed for elevated living and entertaining, featuring an oversized island, handcrafted Moroccan Zellige tile, designer lighting, and seamless flow into the breakfast area, keeping room, and screened porch overlooking the private backyard oasis. Main-level living spaces with soaring 10-foot ceilings provide exceptional indoor-outdoor flow and elevated views of the wooded setting. The main-level primary suite offers privacy and convenience with spa-inspired potential and peaceful backyard views. Upstairs, three spacious ensuite bedrooms, a dedicated study area, bonus room, and second laundry room provide ideal flexibility for modern living. The fully finished walk-out basement delivers exceptional multigenerational living and entertainer’s dream functionality with 10-foot ceilings, refined finishes, surround sound media area, spacious fitness room, kitchenette, guest suite, fireplace, flex room ideal for a wine lounge or music room, private office or additional bedroom, and direct access to the lower terrace and expansive backyard. This level functions beautifully as private guest quarters, an au pair suite, or independent multigenerational living space with private access. Located within walking distance to highly rated schools including Providence High and Elizabeth Lane Elementary, and convenient to South Charlotte private schools, SouthPark shopping and dining, Uptown Charlotte, and all that Matthews has to offer. Rarely does a home combine this level of privacy, architectural character, functional luxury, and expansive outdoor living in such a prime South Charlotte location. Thoughtfully designed and truly one-of-a-kind, this private retreat is best experienced in person. Located in Mecklenburg County.
Additional Information
- Interior Features
- Attic Stairs Pulldown, Attic Walk In
- HOA Fee
- $300
- Appliances
- Dishwasher, Disposal, Exhaust Hood, Gas Range, Microwave, Oven, Refrigerator with Ice Maker, Warming Drawer, Wine Refrigerator
- Heating
- Central
- Air Conditioning
- Ceiling Fan(s), Central Air
- Exterior Construction
- Site Built
- Levels
- Three
- Foundation
- Basement
- Parking
- Attached Garage
- Garage Spaces
- 2
- Elementary School
- Elizabeth Lane
- Middle School
- South Charlotte
- High School
- Providence
Mortgage Calculator
“ Based on information submitted to the MLS GRID as of . All data is obtained from various sources and may not have been verified by broker or MLS GRID. Supplied Open House Information is subject to change without notice. All information should be independently reviewed and verified for accuracy. Some IDX listings have been excluded from this website. Properties may or may not be listed by the office/agent presenting the information © 2026 Canopy MLS as distributed by MLS GRID”

Last Updated: