2219 Metcalf Drive, Sherrills Ford, NC 28673
- $1,850,000
- 4
- BD
- 5
- BA
- 5,577
- SqFt






Listing courtesy of RE/MAX Executive. Brooke@GrandAllureHomeGroup.com
- List Price
- $1,850,000
- Status
- ACTIVE UNDER CONTRACT
- Days on Market
- 98
- MLS#
- 4370935
- Style
- Transitional
- Year Built
- 2002
- Bedrooms
- 4
- Bathrooms
- 5
- Full Baths
- 4
- Half Baths
- 1
- Living Area
- 5,577
- Lot Size
- 28,314
- Acres
- 0.65
- Subdivision
- Northview Harbour
- Neighborhood
- Northview Harbour
Property Description
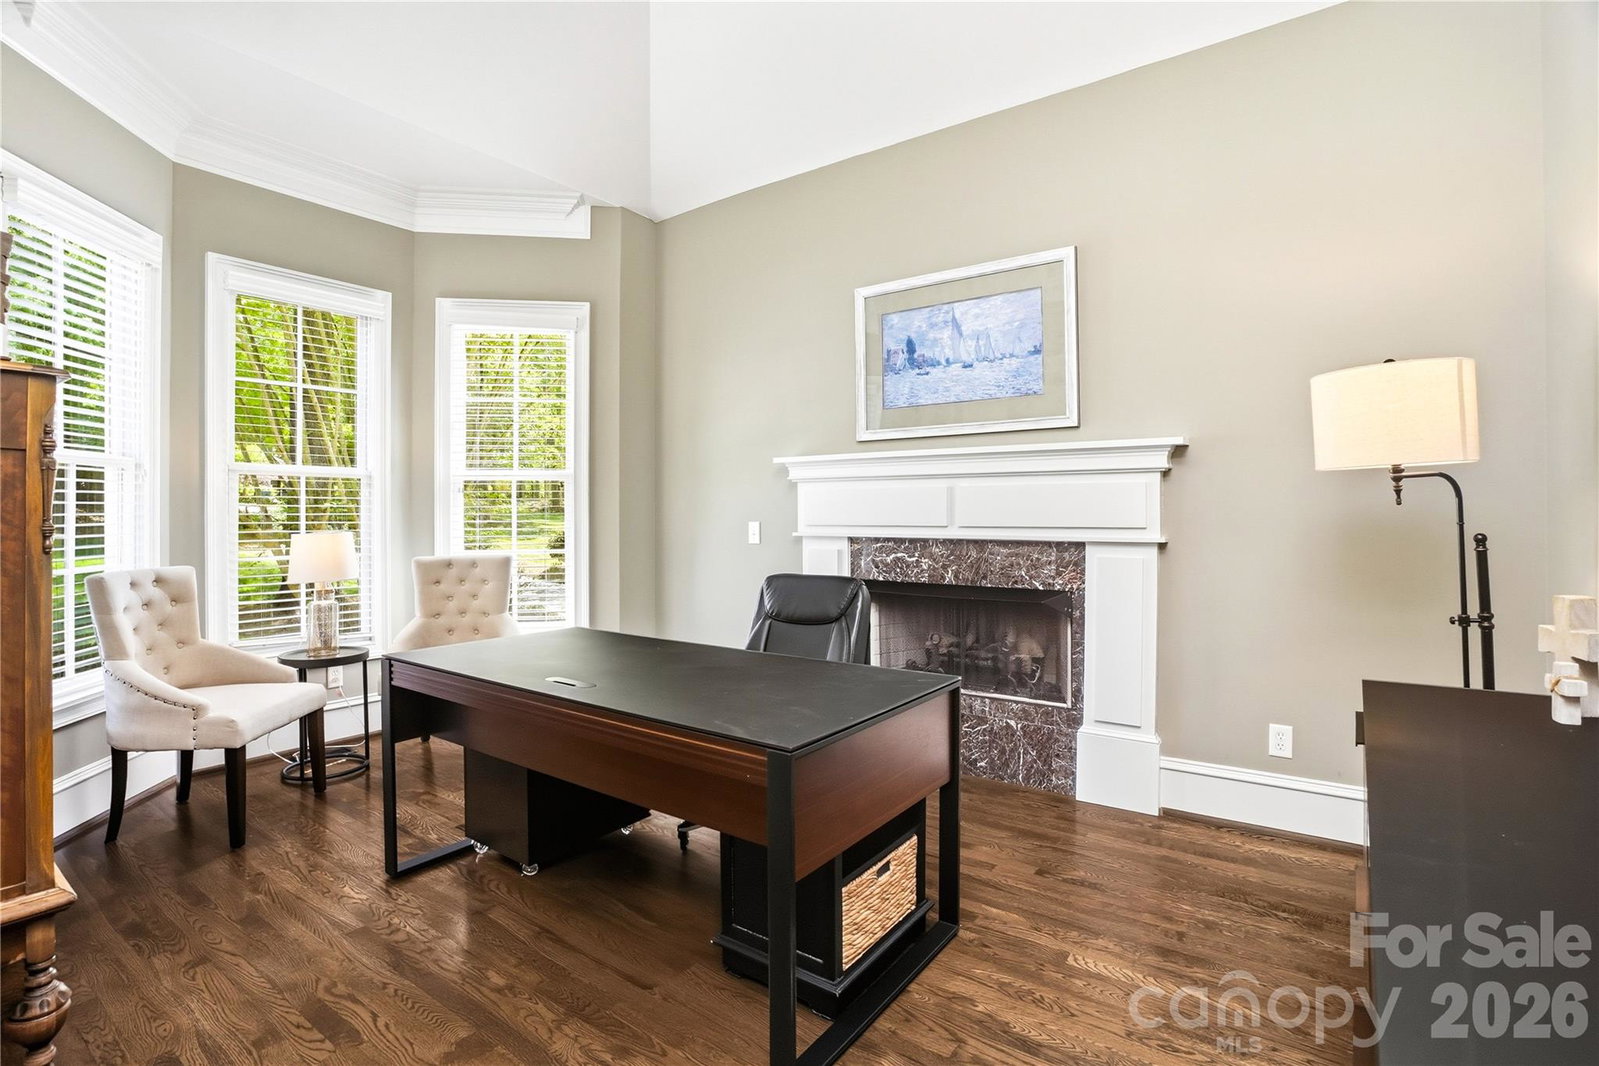
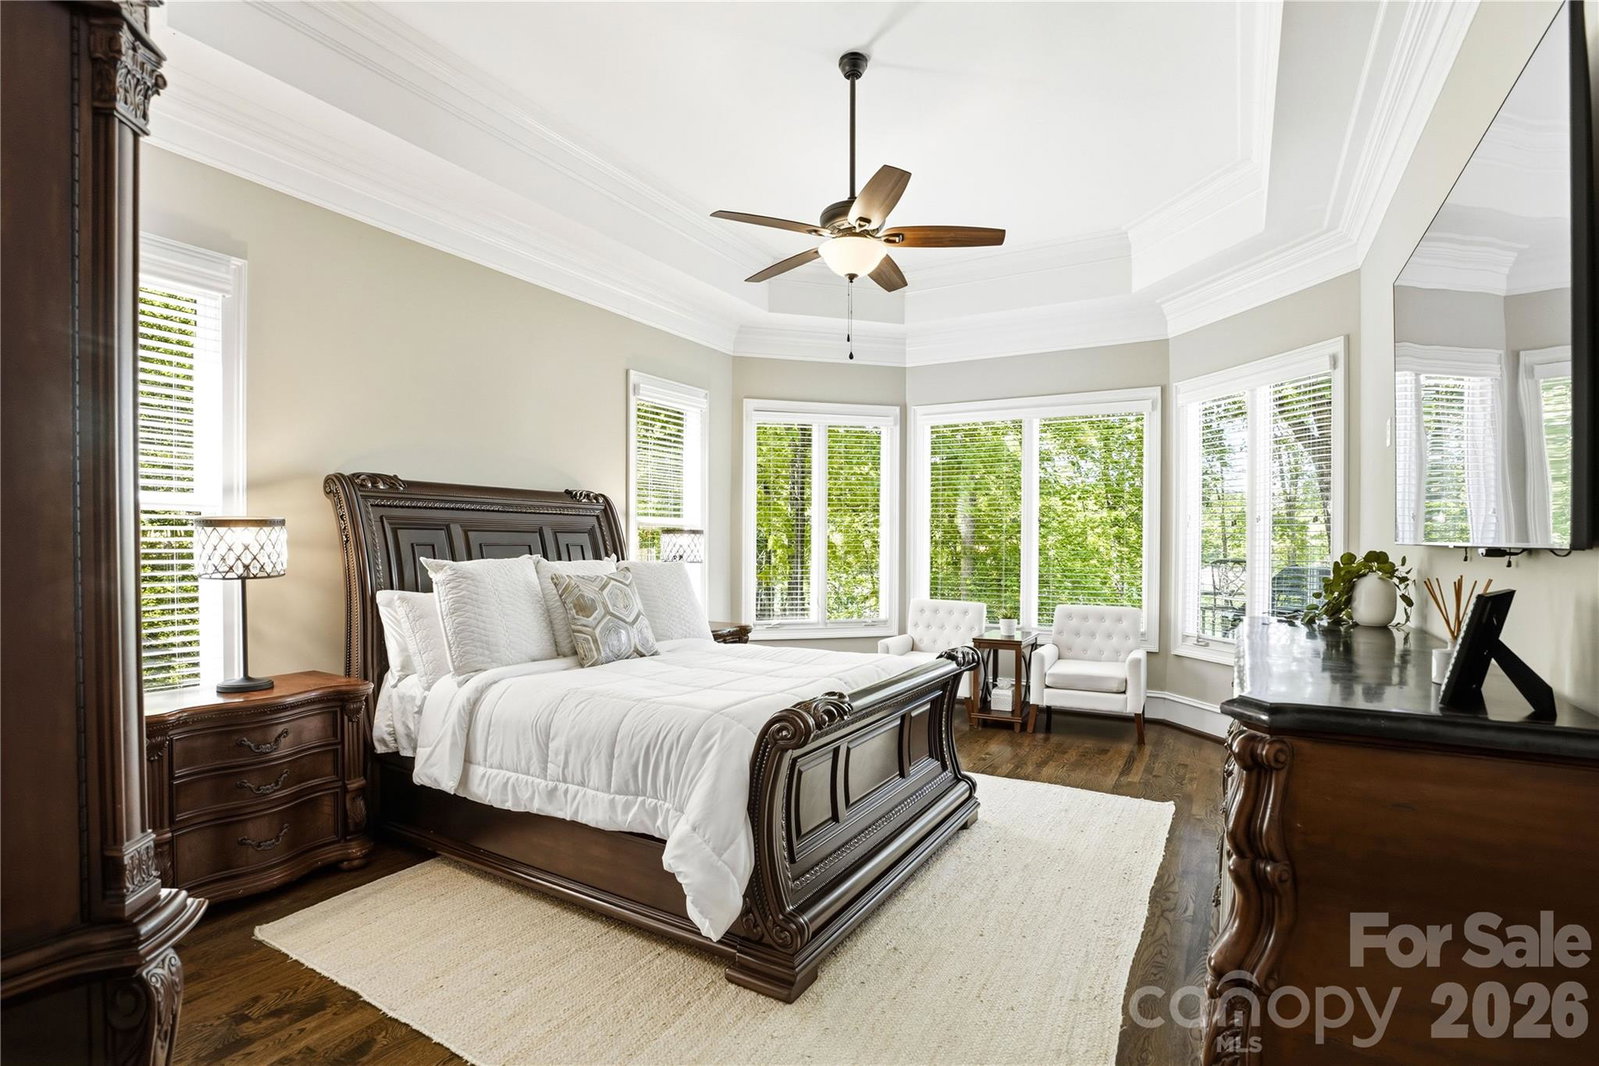
Welcome to a luxury waterfront residence on Lake Norman, offering a rare combination of refined interior upgrades, highly functional outdoor living, and one of the most desirable lot profiles on the lake. Positioned on a flat, fully usable waterfront lot, this property eliminates the typical challenges of sloped lake homes. Enjoy a gradual walk to the shoreline, private steps to the water, and a substantial covered dock, designed for both boating convenience and elevated lakeside entertaining. Inside, the home delivers intentional, high-impact upgrades. The luxury primary suite renovation features dual, separate closet spaces and an oversized walk-in shower with a clean, spa-inspired design, creating a true owner’s retreat. The home offers multiple living areas anchored by three fireplaces, providing both architectural presence and comfortable gathering spaces throughout. The lower level is designed with both entertainment and future flexibility in mind. A dedicated wet bar area creates a natural hosting environment, while the wine cellar (framed and ready for completion) offers an immediate opportunity to customize and add value. A large, heated workshop space provides versatility to keep as a workshop/lake storage area or for a home gym, hobby studio, or future finished living area, depending on your needs. Outdoor living has been thoughtfully executed to match the lake lifestyle. The property features a built-in grilling station with permanent countertop space, an outdoor shower for post-lake convenience, and a wide, level backyard that is increasingly difficult to find on Lake Norman - ideal for both entertaining and everyday enjoyment. Additional features include a large three-car garage with professionally finished epoxy flooring, a double-door front entry into a two story great room, and a layout that balances formal spaces with open, livable flow, including a dedicated main-level office or den with fireplace and a formal dining area for hosting. There also previously was a bedroom in the lower level that the seller opened up to enlarge the lower level rec area. A wall could be built to make an additional bedroom and/or in-law suite. Located within the Northview Harbour neighborhood, this home also offers access to a well-established, amenity-rich community including pickleball and tennis courts, a clubhouse, a pool, a boat ramp, boat and RV storage, walking trails, a playground, and organized neighborhood events... all within the rapidly growing and highly sought-after area of Sherrills Ford. Sherrills Ford is conveniently located offering an easy drive via either side of the lake (head towards I-77 or Hwy 16) to reach uptown, the airport and more. Nearby amenities include grocery stores, restaurants, shops and further growth is coming soon. This property represents a rare opportunity to secure a move-in ready, upgraded waterfront home with long-term upside. Its location offers tremendous value through lot quality, lifestyle, and growth potential.
Additional Information
- Interior Features
- Attic Other, Attic Walk In, Breakfast Bar, Built-in Features, Cable Prewire, Drop Zone, Garden Tub, Kitchen Island, Open Floorplan, Storage, Walk-In Closet(s), Wet Bar
- Exterior Features
- Fire Pit, Gas Grill, In-Ground Irrigation, Outdoor Shower
- HOA Fee
- $1,791
- Property Description
- Transitional
- Appliances
- Dishwasher, Disposal, Double Oven, Dryer, Exhaust Fan, Gas Cooktop, Microwave, Propane Water Heater, Refrigerator, Wall Oven, Washer, Washer/Dryer
- Heating
- Heat Pump
- Air Conditioning
- Ceiling Fan(s), Heat Pump
- Exterior Construction
- Site Built
- Levels
- Two
- Roof
- Architectural Shingle
- Foundation
- Basement
- Parking
- Driveway, Attached Garage, Garage Door Opener, Garage Faces Side, Keypad Entry
- Garage Spaces
- 3
- Elementary School
- Unspecified
- Middle School
- Unspecified
- High School
- Unspecified
- View
- Water
Mortgage Calculator
“ Based on information submitted to the MLS GRID as of . All data is obtained from various sources and may not have been verified by broker or MLS GRID. Supplied Open House Information is subject to change without notice. All information should be independently reviewed and verified for accuracy. Some IDX listings have been excluded from this website. Properties may or may not be listed by the office/agent presenting the information © 2026 Canopy MLS as distributed by MLS GRID”

Last Updated: