97 Emerald Necklace Drive, Asheville, NC 28803
- $3,300,000
- 4
- BD
- 5
- BA
- 3,800
- SqFt






Listing courtesy of Mosaic Community Lifestyle Realty. elizabeth@mymosaicrealty.com
- List Price
- $3,300,000
- Status
- ACTIVE UNDER CONTRACT
- Days on Market
- 103
- MLS#
- 4369106
- Style
- Farmhouse
- Year Built
- 2020
- Bedrooms
- 4
- Bathrooms
- 5
- Full Baths
- 4
- Half Baths
- 1
- Living Area
- 3,800
- Lot Size
- 56,192
- Acres
- 1.29
- Subdivision
- Ramble Biltmore Forest
- Neighborhood
- Ramble Biltmore Forest
Property Description
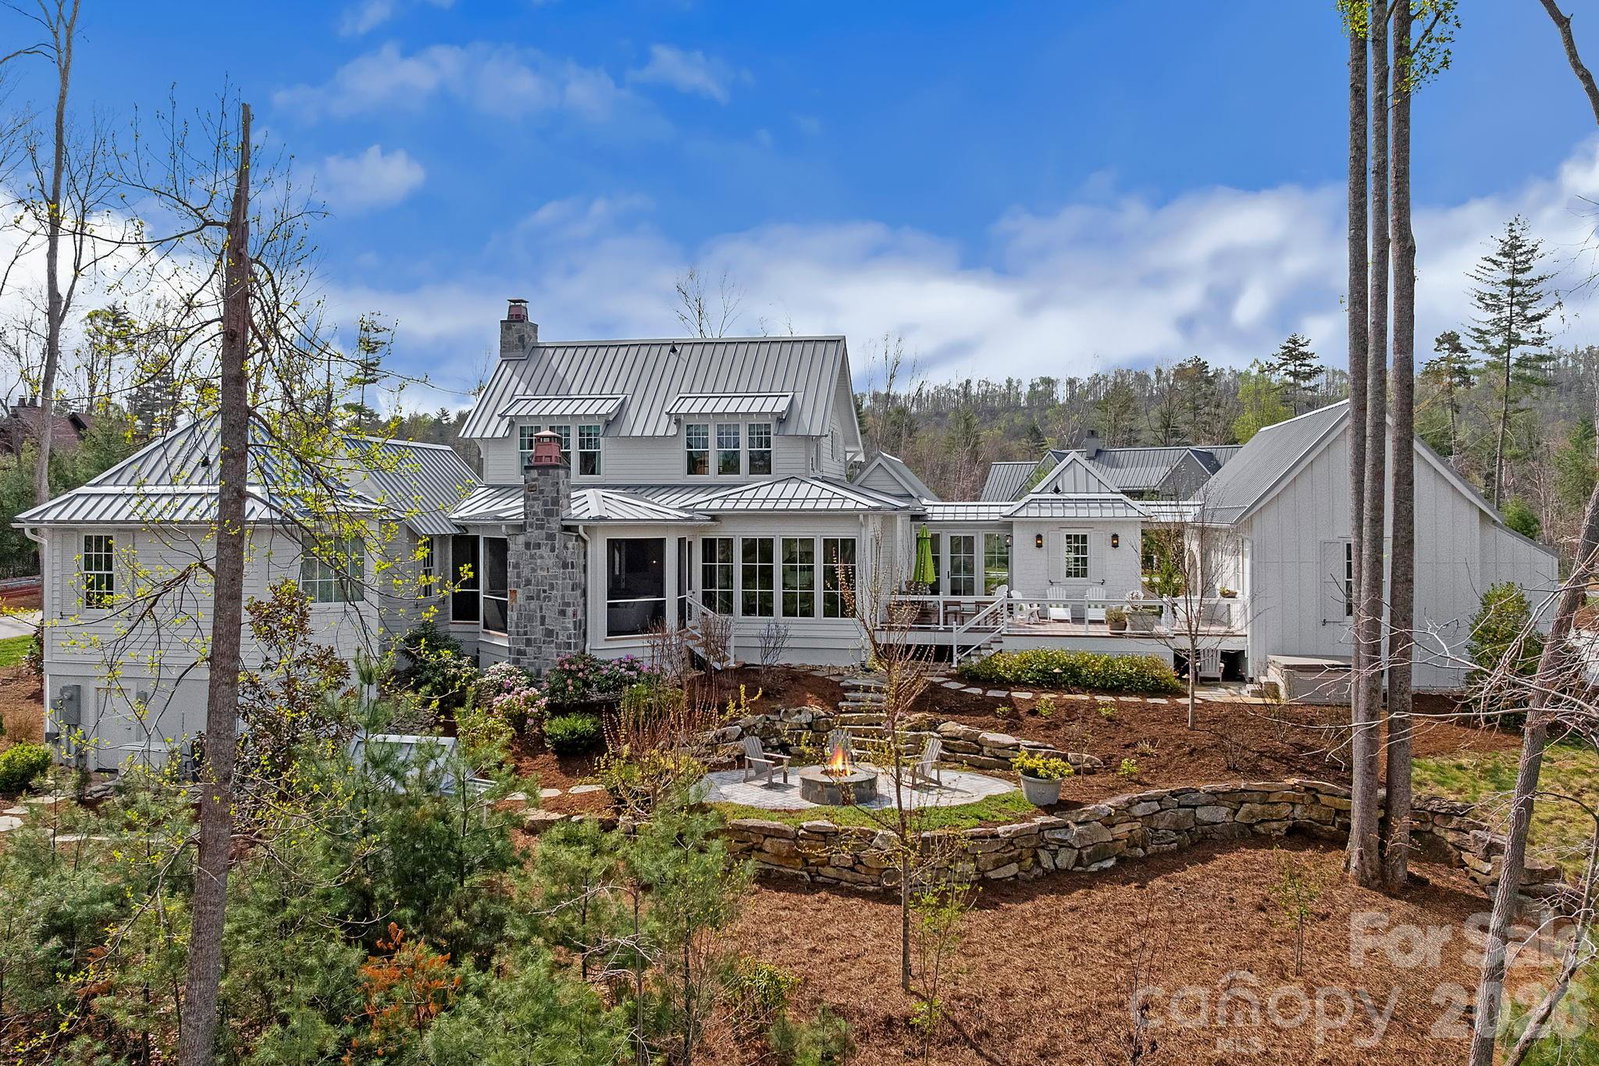
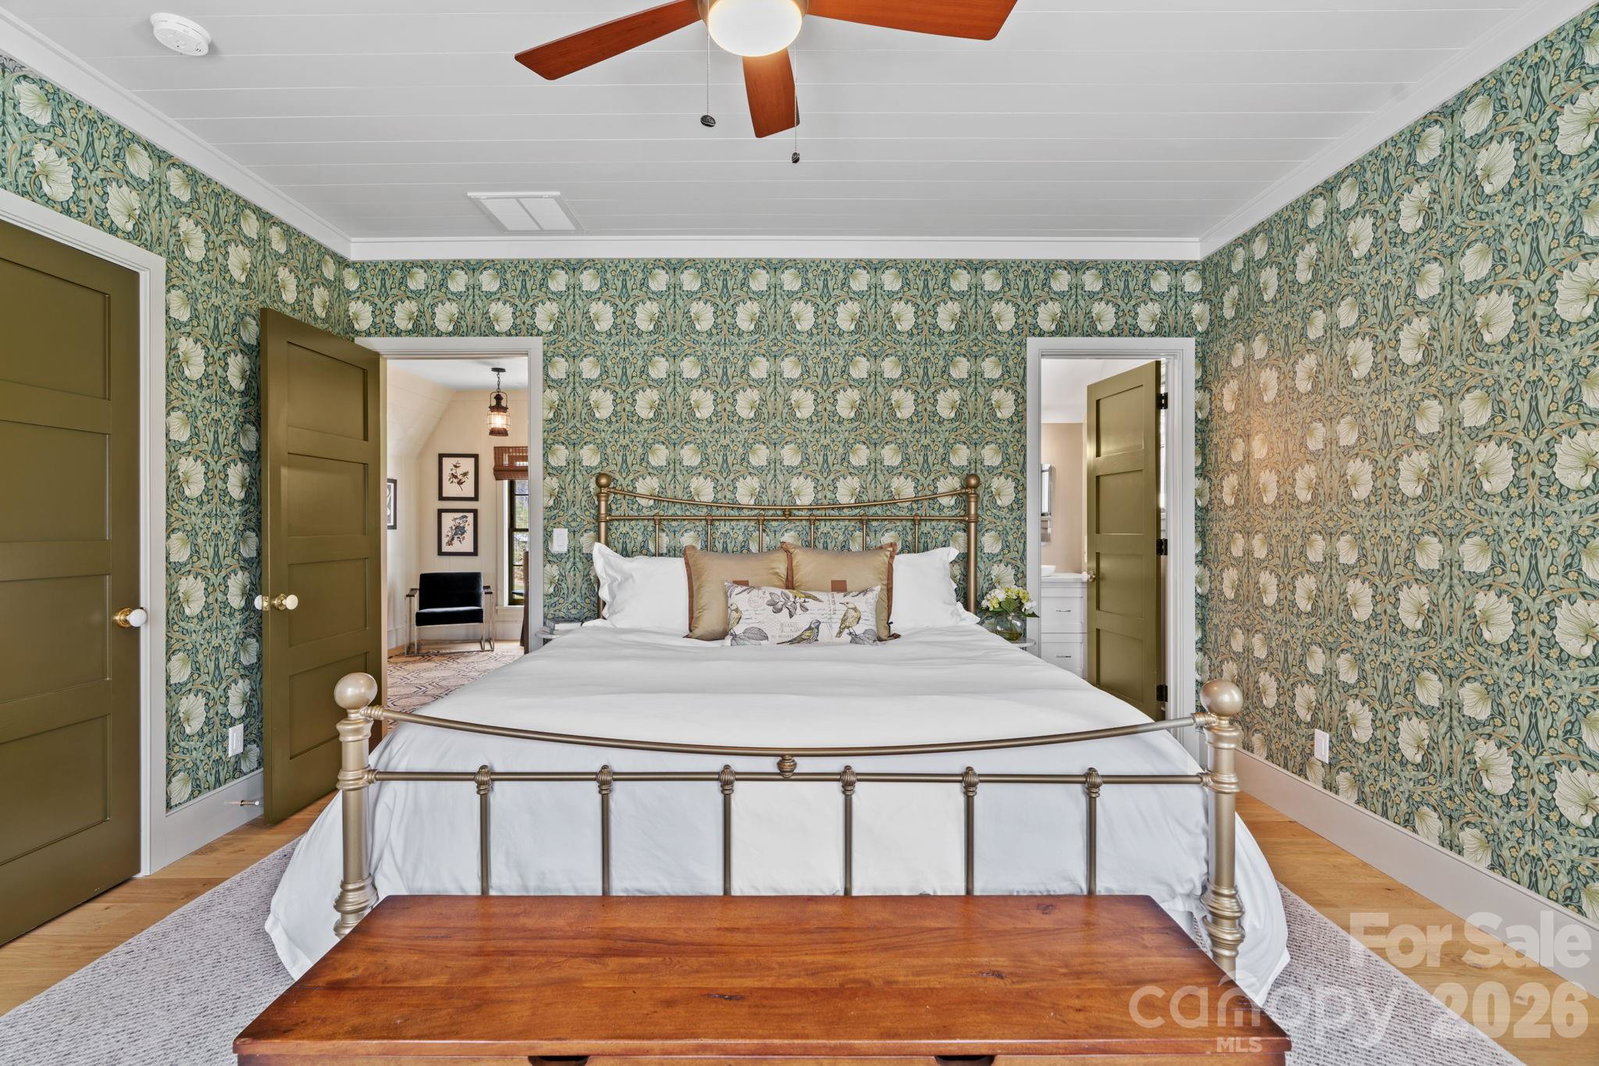
Tucked quietly within The Ramble Biltmore Forest, 97 Emerald Necklace is the 2020 Southern Living Idea Home, a one-of-a-kind residence envisioned by a nationally recognized team of architects, builders, and designers as a fresh expression of modern Southern living. Rooted in the timeless beauty of classic Southern architecture, the home pairs gabled rooflines, inviting porches, and balanced symmetry with a softer, more contemporary sensibility shaped by natural materials, abundant light, and a seamless connection to the landscape. Wide-plank white oak floors, hand-selected finishes, custom cabinetry, and richly layered textures create interiors that feel both refined and welcoming, while every space is designed with intention for gathering, retreating, and everyday living. Large windows frame the surrounding landscape like art, and doors open effortlessly to porches and outdoor living spaces that blur the line between indoors and out. The additional double corner lot offers privacy from neighbors. The result is a home that feels alive to its setting, changing beautifully with the light, the seasons, and the rhythm of daily life. Beyond the home itself, The Ramble Biltmore Forest offers a rare sense of place, where preserved forests, walking trails, and thoughtfully protected natural beauty create an exceptional community experience. Southern Living Idea Homes are never duplicated and rarely offered, making 97 Emerald Necklace a truly special opportunity in one of Asheville’s most sought-after communities. Furnishings negotiable.
Additional Information
- Interior Features
- Built-in Features, Entrance Foyer, Garden Tub, Hot Tub, Kitchen Island, Open Floorplan, Split Bedroom, Walk-In Closet(s)
- Exterior Features
- Hot Tub, In-Ground Irrigation
- HOA Fee
- $500
- Property Description
- Farmhouse
- Appliances
- Dishwasher, Disposal, ENERGY STAR Qualified Dishwasher, Exhaust Fan, Exhaust Hood, Gas Oven, Gas Range, Gas Water Heater, Microwave, Refrigerator with Ice Maker, Self Cleaning Oven, Tankless Water Heater, Washer/Dryer
- Heating
- Forced Air, Fresh Air Ventilation, Heat Pump, Natural Gas, Radiant Floor, Zoned
- Air Conditioning
- Heat Pump, Zoned
- Exterior Construction
- Site Built
- Levels
- One and One Half
- Roof
- Metal
- Foundation
- Crawl Space
- Parking
- Attached Carport, Electric Vehicle Charging Station(s), Attached Garage, Garage Door Opener, Garage Faces Side, Keypad Entry
- Garage Spaces
- 2
- Elementary School
- Estes/Koontz
- Middle School
- Valley Springs
- High School
- T.C. Roberson
Mortgage Calculator
“ Based on information submitted to the MLS GRID as of . All data is obtained from various sources and may not have been verified by broker or MLS GRID. Supplied Open House Information is subject to change without notice. All information should be independently reviewed and verified for accuracy. Some IDX listings have been excluded from this website. Properties may or may not be listed by the office/agent presenting the information © 2026 Canopy MLS as distributed by MLS GRID”

Last Updated: