140 Wilson Ridge Road, Boone, NC 28607
- $1,995,000
- 6
- BD
- 5
- BA
- 6,679
- SqFt




Listing courtesy of Keller Williams Ballantyne Area. lisa@lisanobles.com
- List Price
- $1,995,000
- Status
- ACTIVE
- Days on Market
- 103
- MLS#
- 4368522
- Style
- Contemporary
- Year Built
- 1990
- Bedrooms
- 6
- Bathrooms
- 5
- Full Baths
- 3
- Half Baths
- 2
- Living Area
- 6,679
- Lot Size
- 297,950
- Acres
- 6.84
- Neighborhood
- No Neighborhood
Property Description
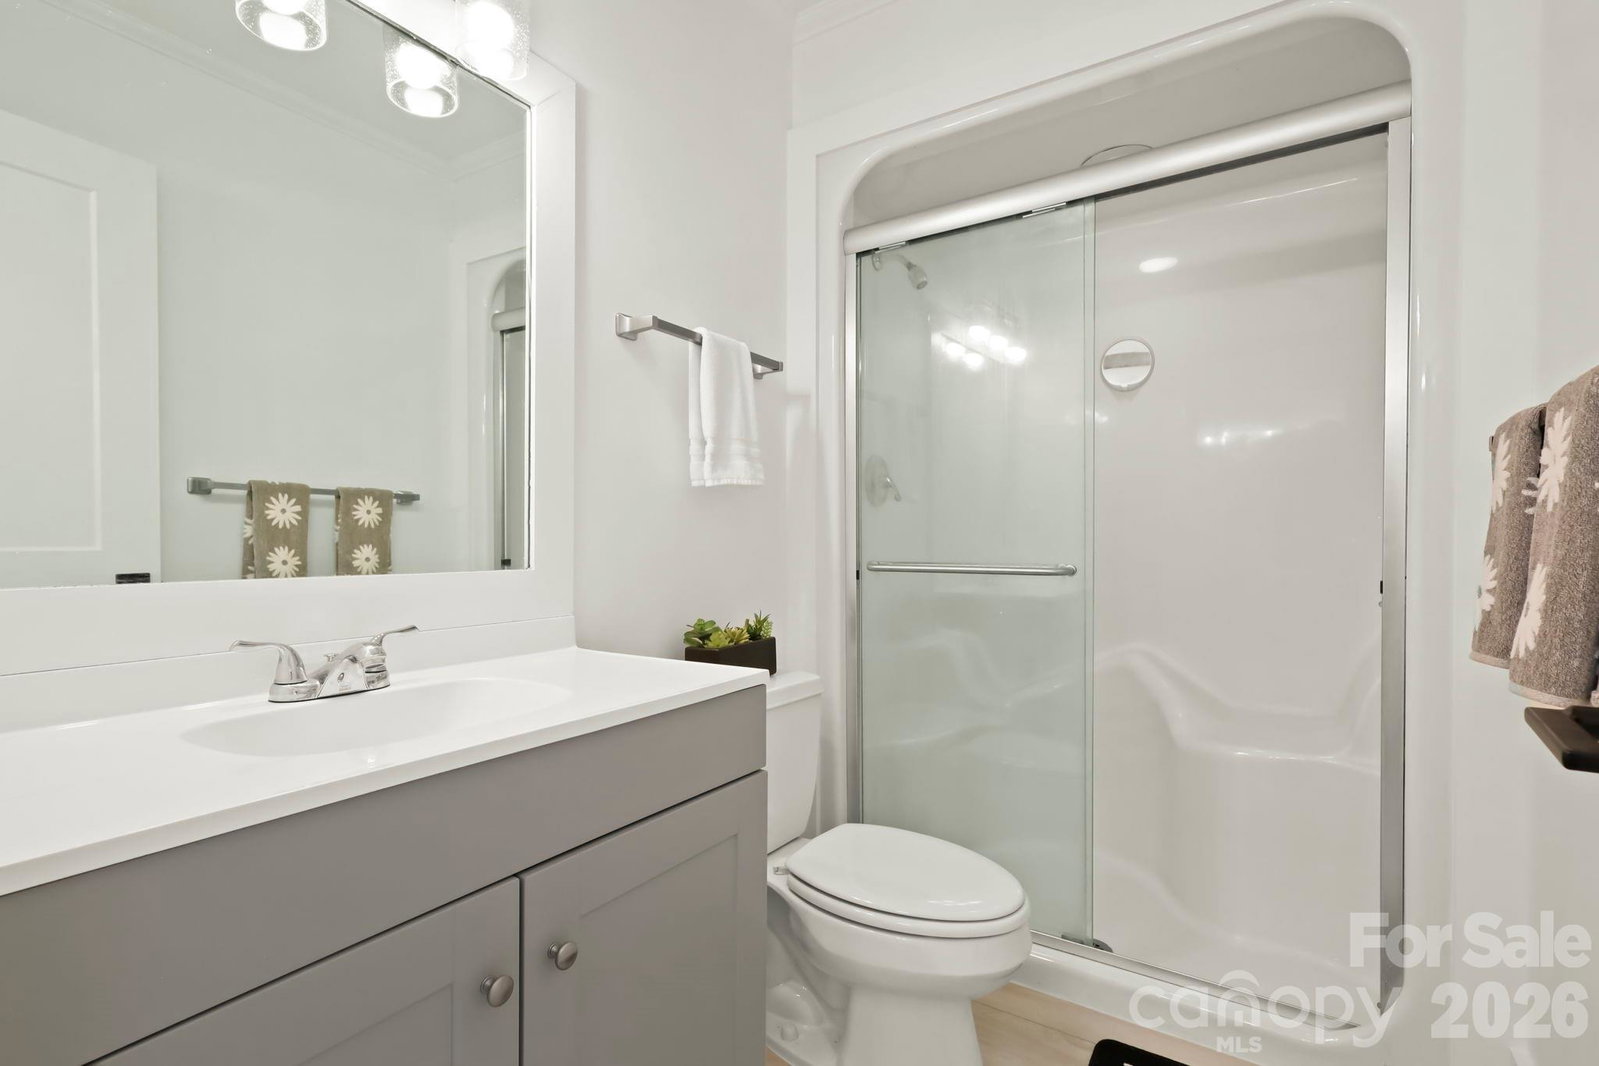
Rare Unrestricted almost 7-acre Estate with Prime Commercial Potential! Discover the perfect blend of residential privacy and high-value investment opportunity. Enjoy this stunning remodeled home on 6.84 unrestricted acres in the heart of Boone, NC, offering a rare combination of a beautiful homesite paired with approximately 1 acre of prepped and leveled land ready for development. Because the property is unrestricted, your vision has no limits. Whether you want a large workshop, climate-controlled storage facility, a hobby barn, or a multi-unit investment project, the infrastructure is already primed. TheProperty History thoughtfully redesigned home offers an open, light-filled main level with spacious living room featuring unique double-sided fireplace connecting to the cozy seating area & remodeled chef’s kitchen. The vaulted sunroom beyond creates a perfect spot to relax or entertain. The main floor also includes an inviting primary suite with large walk-in shower & fireplace in the bath. Upstairs, discover 2 bedrooms with Jack & Jill bathroom & versatile bonus area. The lower level expands living options with 3 additional bedrooms, full bathroom, game room, home theater, & over 1,100 sq ft of garage/storage space. Multiple expansive decks, opening to peaceful acreage—great for outdoor gatherings & soaking in the natural beauty of mountain living with no restrictions. Properties with this much flexibility are rare in the High Country. Schedule your tour today to walk the land and see the potential for yourself. Property is easy to show! STR are permitted. Furnishings negotiable.
Additional Information
- Interior Features
- Entrance Foyer, Garden Tub, Kitchen Island, Open Floorplan, Pantry, Storage, Walk-In Closet(s)
- Exterior Features
- Fire Pit
- Property Description
- Contemporary
- Appliances
- Dishwasher, Double Oven, Dryer, Electric Water Heater, Exhaust Hood, Gas Cooktop, Ice Maker, Microwave, Refrigerator, Tankless Water Heater, Washer
- Heating
- Forced Air, Propane
- Air Conditioning
- Heat Pump, Zoned
- Exterior Construction
- Site Built
- Levels
- Two
- Roof
- Architectural Shingle
- Foundation
- Basement
- Parking
- Driveway, Attached Garage, Garage Shop
- Garage Spaces
- 3
- Elementary School
- Hardin Park
- Middle School
- Unspecified
- High School
- Watauga
- View
- Mountain(s), Year Round
Mortgage Calculator
“ Based on information submitted to the MLS GRID as of . All data is obtained from various sources and may not have been verified by broker or MLS GRID. Supplied Open House Information is subject to change without notice. All information should be independently reviewed and verified for accuracy. Some IDX listings have been excluded from this website. Properties may or may not be listed by the office/agent presenting the information © 2026 Canopy MLS as distributed by MLS GRID”

Last Updated: