51 Summit Road, Swannanoa, NC 28778
- $1,950,000
- 5
- BD
- 5
- BA
- 3,492
- SqFt






Listing courtesy of Real Broker, LLC. Joellen@carolinalifeproperties.com
- List Price
- $1,950,000
- Status
- ACTIVE
- Days on Market
- 110
- Price Change
- ▼ $250,000 1784926297
- MLS#
- 4367888
- Style
- Other
- Year Built
- 2021
- Bedrooms
- 5
- Bathrooms
- 5
- Full Baths
- 4
- Half Baths
- 1
- Living Area
- 3,492
- Lot Size
- 119,790
- Acres
- 2.75
- Subdivision
- Granite Ridge
- Neighborhood
- Granite Ridge
Property Description
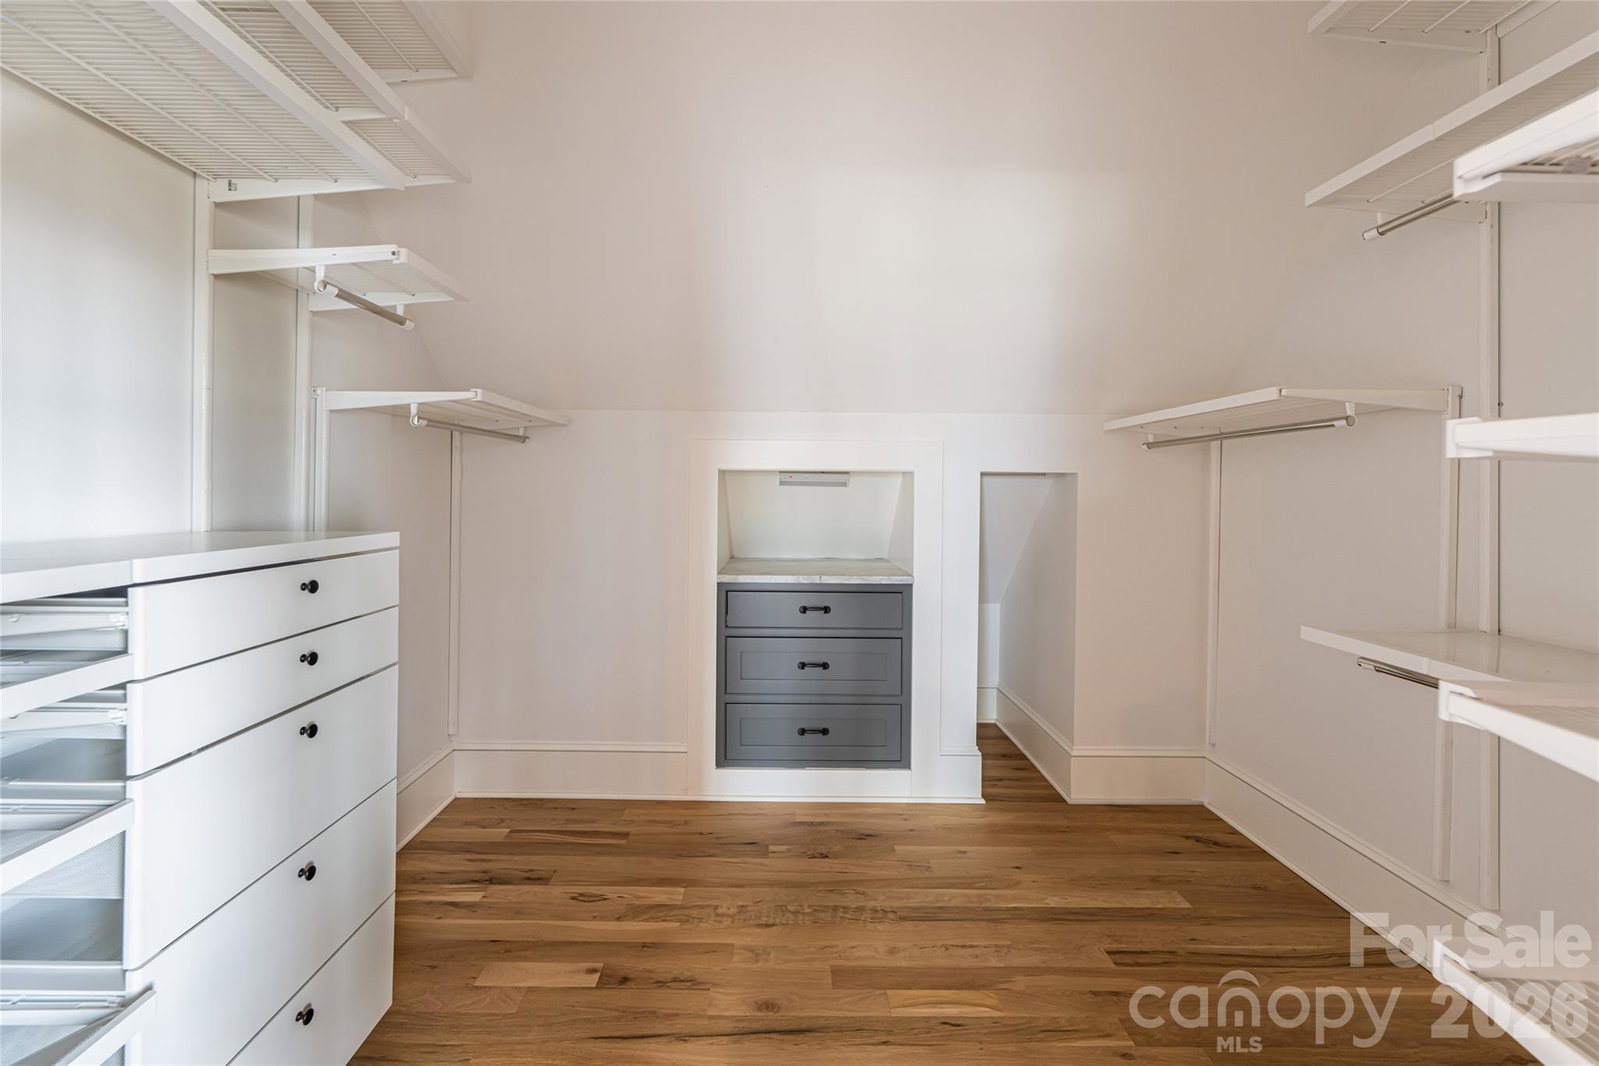
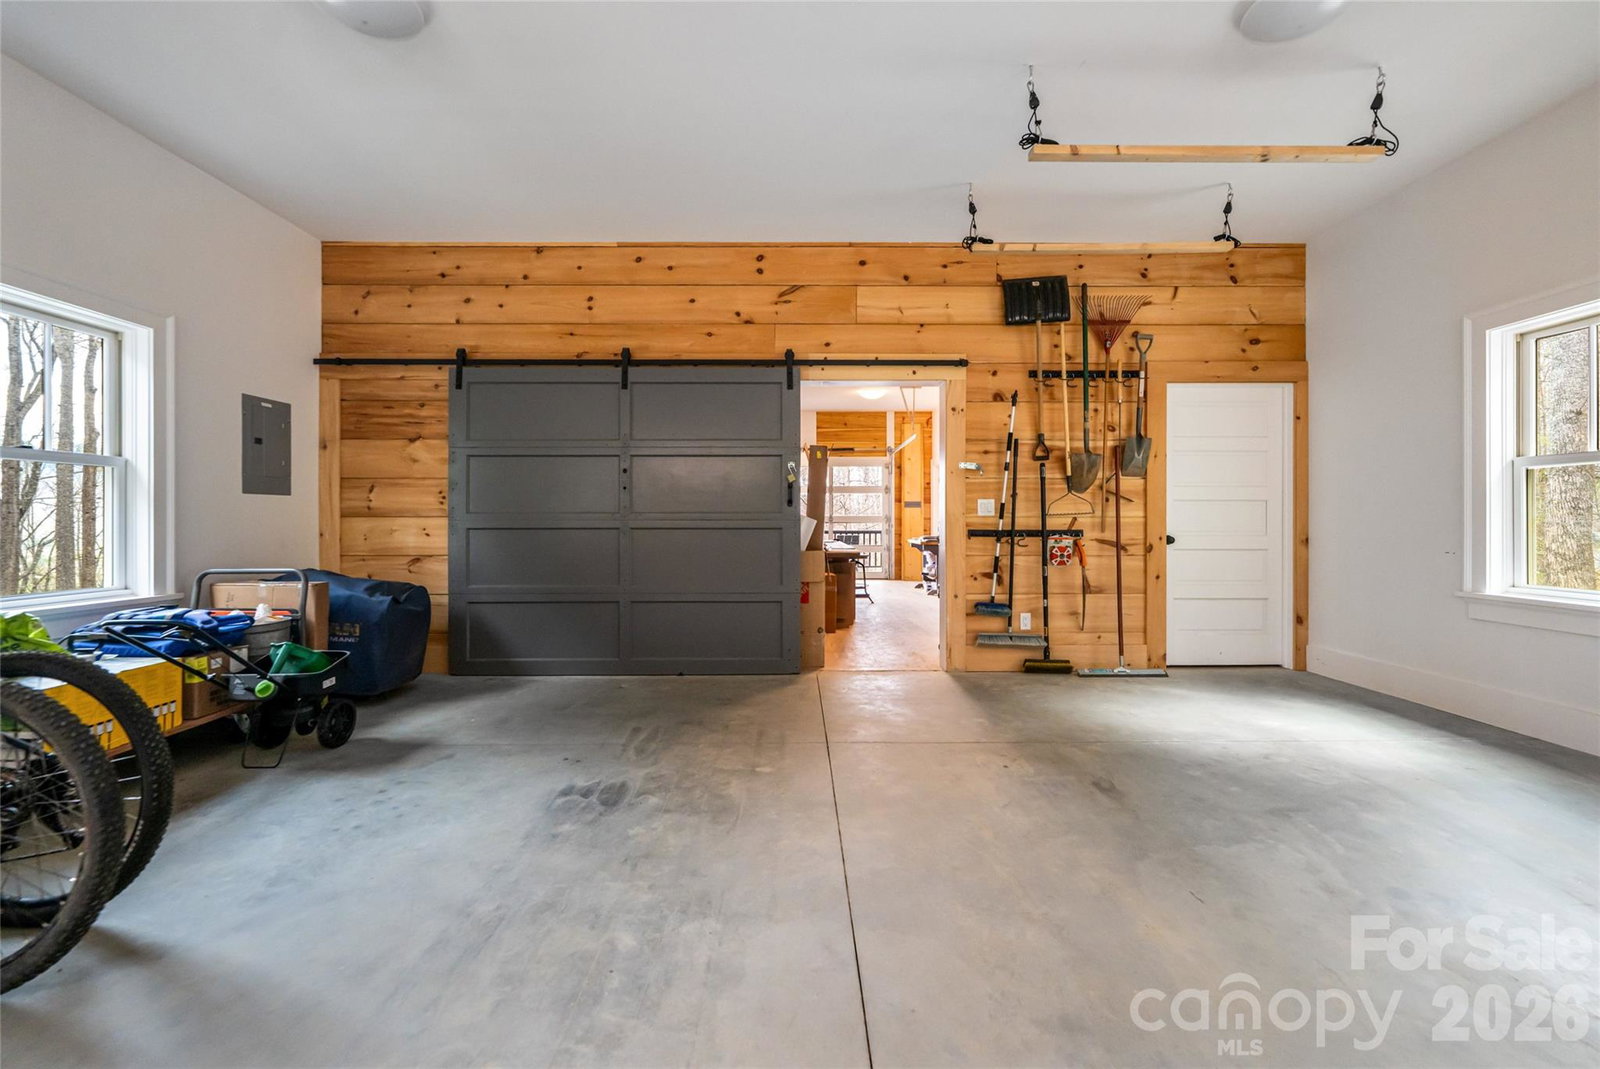
Timeless mountain architecture meets exceptional craftsmanship in this one-of-a-kind retreat, where every detail has been thoughtfully designed for elegant living and effortless entertaining. Soaring ceilings, 10-foot doors, shiplap accents, expansive windows, and seamless indoor-outdoor spaces create a warm, inviting atmosphere. Gather around the wood-burning fireplace on the screened porch or enjoy custom finishes throughout, including hickory porch ceilings milled from the property, locust decking, a black walnut kitchen island, reclaimed Lucky Strike Factory stair treads, and solid oak tongue-and-groove flooring. The main residence offers 3 bedrooms and 2.5 baths, complemented by a beautifully finished 1-bedroom, 1-bath apartment and a private exercise studio, providing remarkable flexibility for guests, multigenerational living, or extended stays. A studio apartment and large workroom/office and workshop finish off the detached garage. For those seeking additional opportunity, this property also offers outstanding investment potential. The three existing living spaces create multiple rental possibilities, while the acreage provides room for future expansion, including the potential for an additional cabin or conversion of the detached garage into another studio or income-producing space (buyer to verify). Whether you're searching for a luxury mountain home, a private family compound, or a property with exceptional income potential, this is a rare opportunity just minutes from both Asheville and Black Mountain.
Additional Information
- Interior Features
- Kitchen Island, Open Floorplan, Storage, Walk-In Closet(s)
- Exterior Features
- Fire Pit
- Property Description
- Other
- Appliances
- Dishwasher, Disposal, Exhaust Hood, Gas Cooktop, Gas Oven, Ice Maker, Microwave, Refrigerator, Washer/Dryer
- Heating
- Heat Pump, Propane
- Air Conditioning
- Ceiling Fan(s), Central Air
- Exterior Construction
- Site Built
- Levels
- Two
- Roof
- Architectural Shingle
- Foundation
- Basement
- Parking
- Driveway, Detached Garage, Garage Door Opener, Garage Faces Front
- Garage Spaces
- 2
- Elementary School
- Unspecified
- Middle School
- Charles D Owen
- High School
- Charles D Owen
Mortgage Calculator
“ Based on information submitted to the MLS GRID as of . All data is obtained from various sources and may not have been verified by broker or MLS GRID. Supplied Open House Information is subject to change without notice. All information should be independently reviewed and verified for accuracy. Some IDX listings have been excluded from this website. Properties may or may not be listed by the office/agent presenting the information © 2026 Canopy MLS as distributed by MLS GRID”

Last Updated: