119 S Longfellow Lane, Mooresville, NC 28117
- $7,500,000
- 4
- BD
- 7
- BA
- 9,173
- SqFt






Listing courtesy of Ivester Jackson Christie's. lori@ivesterjackson.com
- List Price
- $7,500,000
- Status
- ACTIVE
- Days on Market
- 99
- MLS#
- 4366723
- Year Built
- 2006
- Bedrooms
- 4
- Bathrooms
- 7
- Full Baths
- 5
- Half Baths
- 2
- Living Area
- 9,173
- Lot Size
- 44,779
- Acres
- 1.03
- Subdivision
- The Point
- Neighborhood
- The Point
Property Description
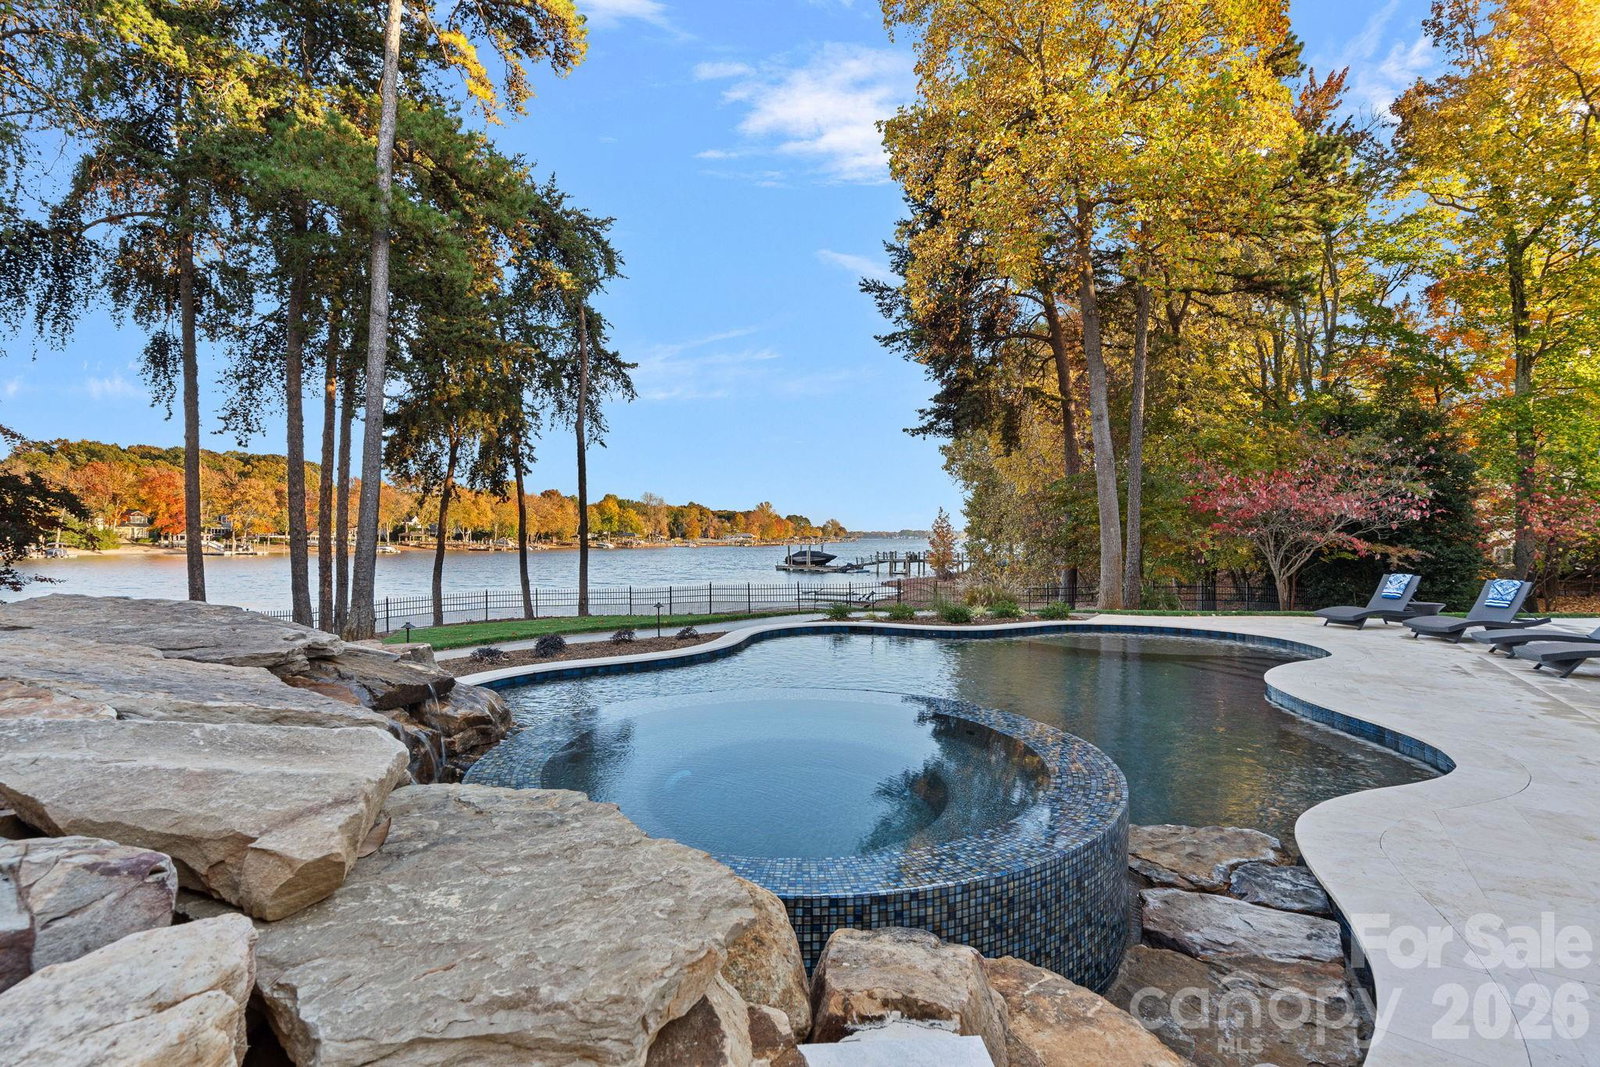
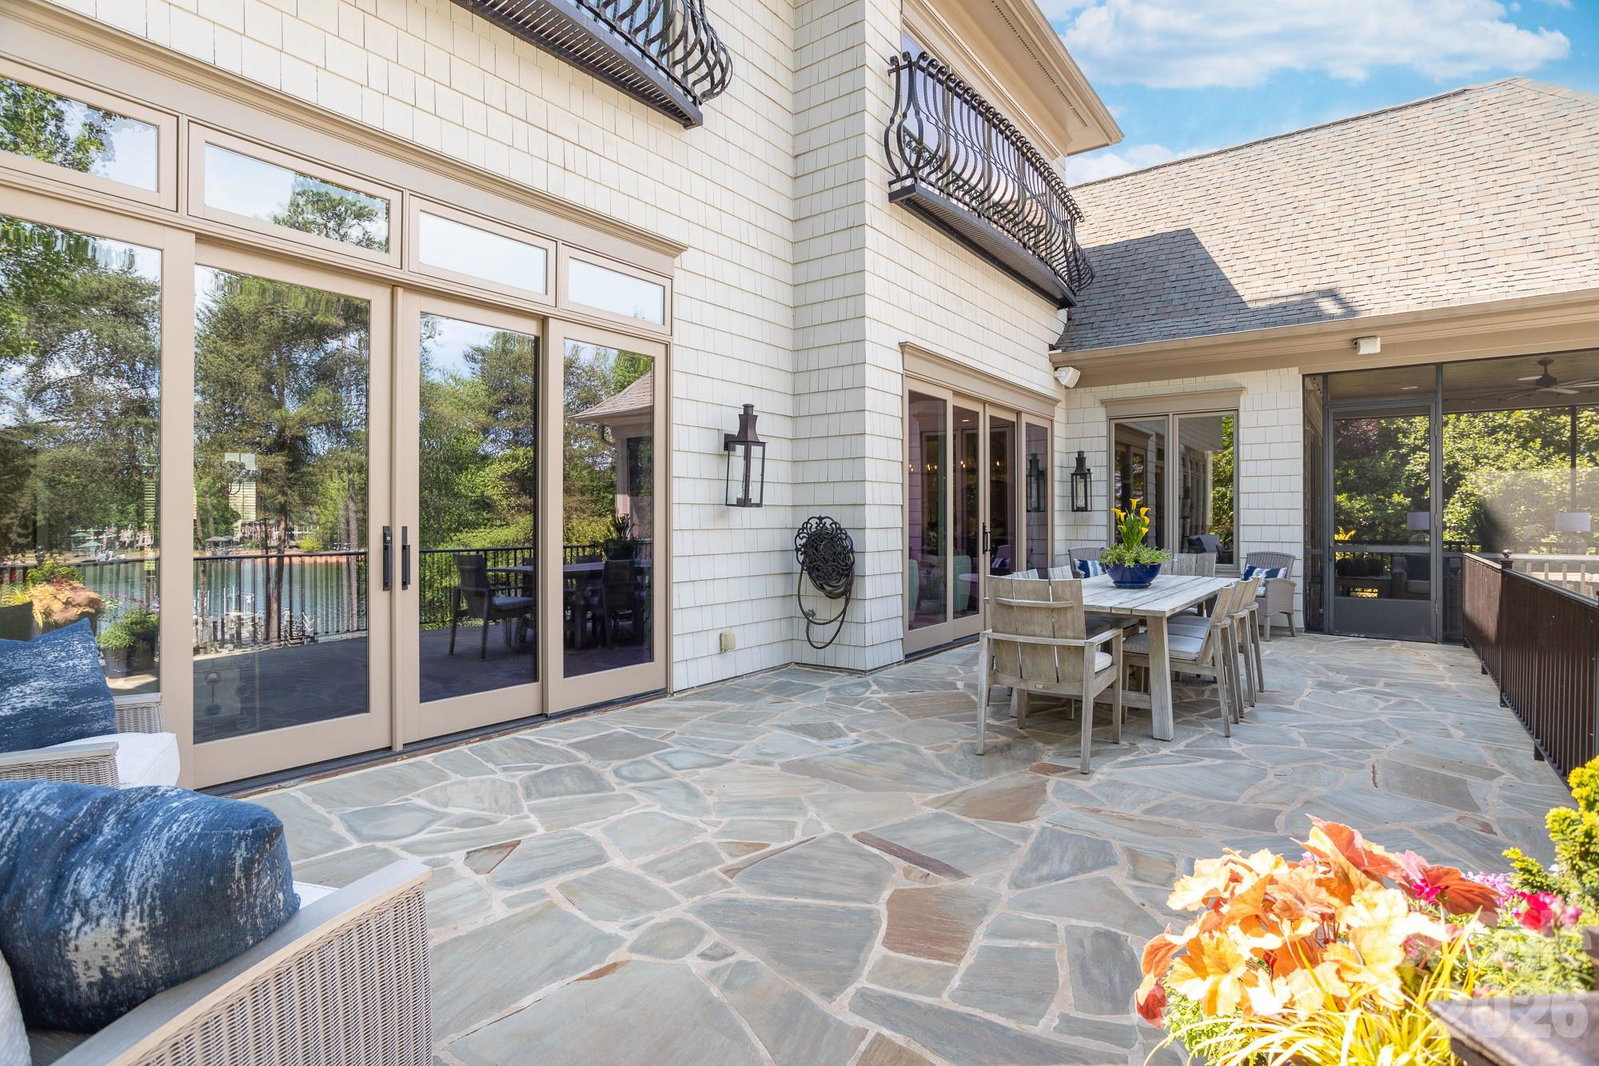
Spectacular waterfront living in The Point on Lake Norman, where refined design meets effortless comfort across more than 9,000 square feet of newly renovated luxury. Thoughtfully reimagined with impeccable style, this residence offers an elevated yet inviting atmosphere, designed for both intimate living and grand-scale entertaining. At the heart of the home, a chef’s kitchen with an open-concept layout flows seamlessly into a warm, inviting hearth room, creating the perfect setting for gathering. Expansive windows frame long-range lake views, while multiple outdoor living spaces—including a screened porch, covered veranda, grilling terrace, and an expansive terrace for alfresco dining—extend the living experience outdoors. The main-level primary suite is a private retreat, featuring a completely renovated spa-inspired ensuite (2026) with elevated finishes and serene water views. Upstairs, three generously sized bedrooms each offer private ensuites, complemented by a dedicated office and a spacious game room. Designed for elevated living and unforgettable entertaining, the lower level is a destination of its own—featuring a full bar and entertainment space, private theater room, additional game room, fitness center, and a full bath serving as a convenient pool bath. A beautifully designed wine room evokes the experience of a private vineyard, introduced by a stone-lined hallway that sets the tone before opening into the cellar itself. An additional bonus room/bedroom offers flexibility for guests or extended stays. Outdoors, the newly redone saltwater pool is perfectly positioned to capture the beauty of the lake, while the private dock with boat lift and dual PWC lifts completes the waterfront experience. Additional features include laundry on all three levels, a whole-home generator, and sweeping lake views throughout. An exceptional offering in one of Lake Norman’s most prestigious communities, this home captures the essence of luxury waterfront living at its finest.
Additional Information
- Interior Features
- Built-in Features, Central Vacuum, Drop Zone, Entrance Foyer, Garden Tub, Kitchen Island, Open Floorplan, Split Bedroom, Storage, Walk-In Closet(s), Walk-In Pantry, Wet Bar
- Exterior Features
- Dock - Floating, In-Ground Irrigation
- HOA Fee
- $1,250
- Appliances
- Bar Fridge, Dishwasher, Disposal, Double Oven, Gas Cooktop, Gas Water Heater, Microwave, Refrigerator, Tankless Water Heater, Wall Oven, Warming Drawer, Wine Refrigerator
- Heating
- Forced Air, Natural Gas, Zoned
- Air Conditioning
- Central Air, Zoned
- Exterior Construction
- Site Built
- Levels
- Two
- Foundation
- Basement
- Pool
- Yes
- Parking
- Driveway, Attached Garage, Garage Door Opener, Garage Faces Side
- Garage Spaces
- 3
- Elementary School
- Unspecified
- Middle School
- Unspecified
- High School
- Unspecified
- View
- Long Range, Water, Year Round
Mortgage Calculator
“ Based on information submitted to the MLS GRID as of . All data is obtained from various sources and may not have been verified by broker or MLS GRID. Supplied Open House Information is subject to change without notice. All information should be independently reviewed and verified for accuracy. Some IDX listings have been excluded from this website. Properties may or may not be listed by the office/agent presenting the information © 2026 Canopy MLS as distributed by MLS GRID”

Last Updated: