176 Spring Forest Drive, Statesville, NC 28625
- $575,000
- 4
- BD
- 4
- BA
- 3,392
- SqFt




Listing courtesy of Munday Realty LLC. todd@mundayrealty.com
- List Price
- $575,000
- Status
- ACTIVE UNDER CONTRACT
- Days on Market
- 156
- Price Change
- ▼ $24,900 1786394910
- MLS#
- 4366615
- Year Built
- 2004
- Bedrooms
- 4
- Bathrooms
- 4
- Full Baths
- 3
- Half Baths
- 1
- Living Area
- 3,392
- Lot Size
- 30,099
- Acres
- 0.69
- Subdivision
- Spring Forest
- Neighborhood
- Spring Forest
Property Description
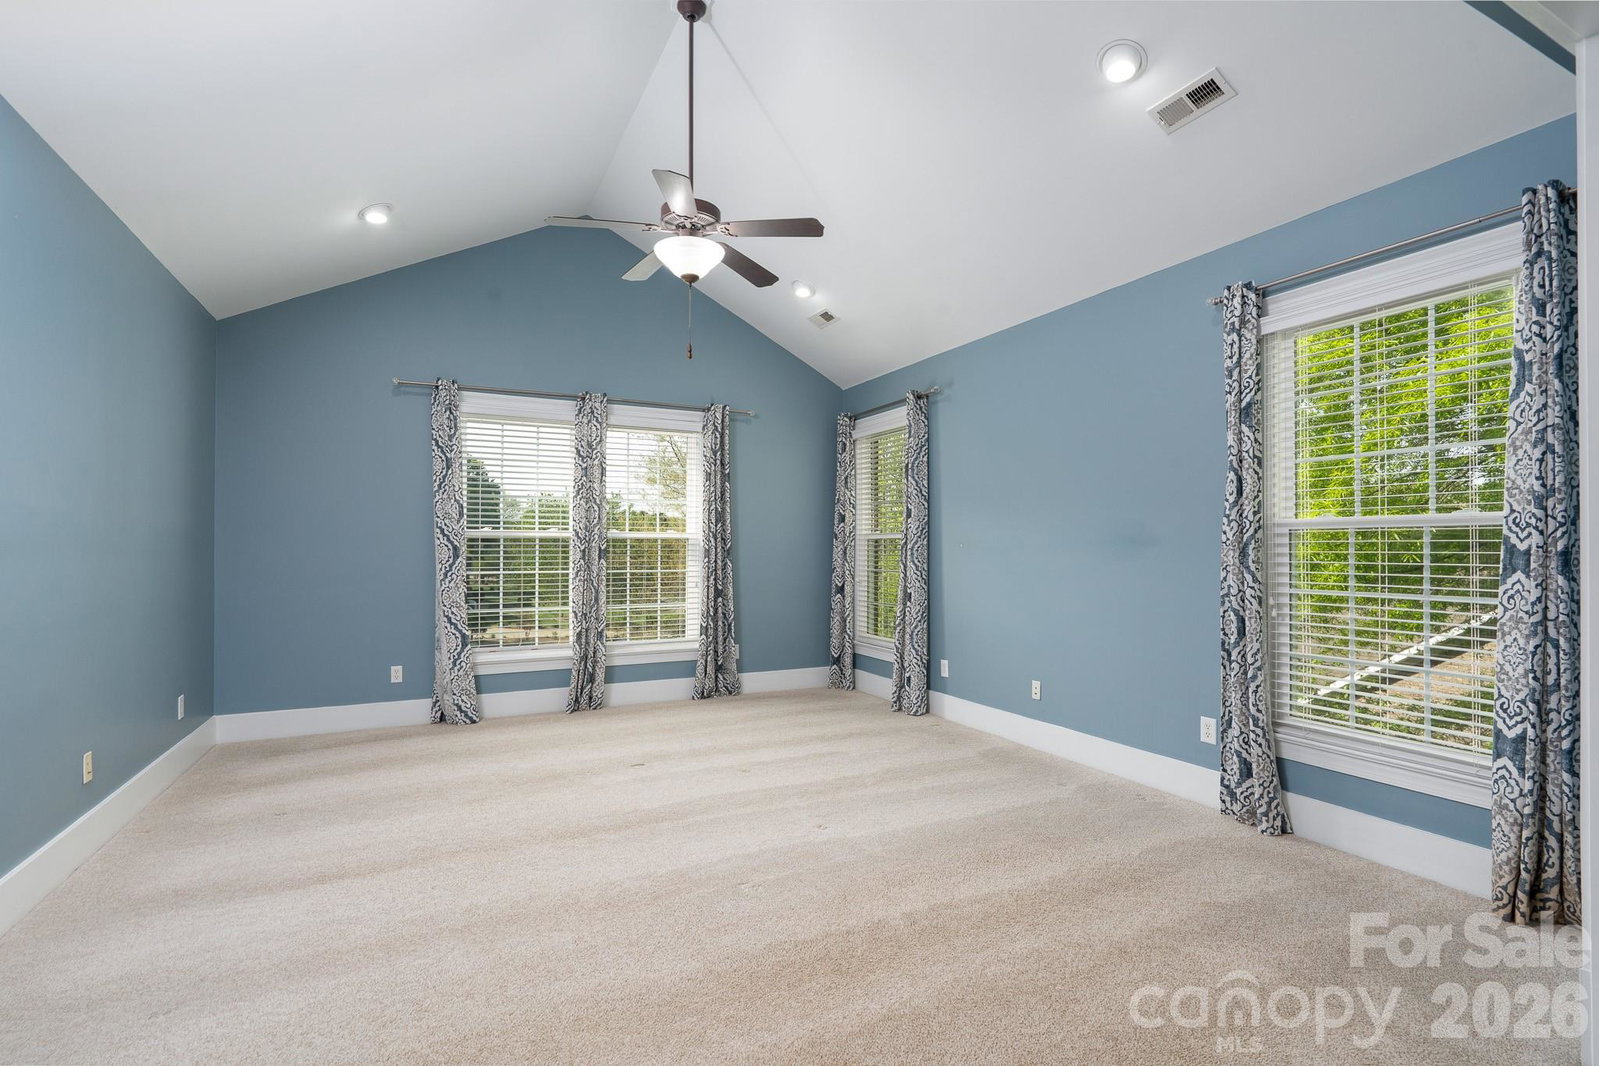
Here's the one you've been waiting for!! This well maintained, 4 bedroom and 3.5 bath home sits on a large manicured 0.69-acre lot. The large deck and screen porch overlooking the fenced in backyard is a perfect space to unwind after work or to throw your weekend parties. Inside the home the main level features Australian Cypress hardwood floors and custom crown molding along with new Pella windows. A separate living room (could be converted to a home office), family room with gas logs and breakfast area with French doors leading to the back deck. The large kitchen features corian countertops, stainless steel appliances, wine fridge and walk-in pantry. The current "office nook" just off the kitchen, could easily be a 2nd walk-in pantry. Finishing up the main level is a large formal dining room and 1/2 bath. The upper level consists of 4 bedrooms including the primary with primary bath, 2 other full bathrooms and laundry room. Australian Cypress hardwood floors are in the upstairs hallway and 2nd bedroom. The 3-car garage gives you plenty of room for all your vehicles, golf cart or provides extra storage.
Additional Information
- Interior Features
- Attic Stairs Pulldown, Breakfast Bar, Pantry, Walk-In Closet(s), Walk-In Pantry
- HOA Fee
- $150
- Appliances
- Dishwasher, Disposal, Gas Oven, Gas Range, Microwave, Plumbed For Ice Maker, Propane Water Heater, Tankless Water Heater, Wine Refrigerator
- Heating
- Heat Pump, Propane
- Air Conditioning
- Central Air, Heat Pump
- Exterior Construction
- Site Built
- Levels
- Two
- Roof
- Architectural Shingle
- Foundation
- Crawl Space
- Parking
- Driveway, Attached Garage, Garage Door Opener, Garage Faces Side, Keypad Entry
- Garage Spaces
- 3
- Elementary School
- Cool Spring
- Middle School
- East Middle
- High School
- North Iredell
Mortgage Calculator
“ Based on information submitted to the MLS GRID as of . All data is obtained from various sources and may not have been verified by broker or MLS GRID. Supplied Open House Information is subject to change without notice. All information should be independently reviewed and verified for accuracy. Some IDX listings have been excluded from this website. Properties may or may not be listed by the office/agent presenting the information © 2026 Canopy MLS as distributed by MLS GRID”

Last Updated: