69 Old Hickory Trail, Hendersonville, NC 28739
- $1,590,000
- 3
- BD
- 4
- BA
- 4,222
- SqFt




Listing courtesy of Howard Hanna Beverly-Hanks. ambersaxon@beverly-hanks.com
- List Price
- $1,590,000
- Status
- ACTIVE
- Days on Market
- 113
- Price Change
- ▼ $100,000 1779830748
- MLS#
- 4366104
- Year Built
- 1998
- Bedrooms
- 3
- Bathrooms
- 4
- Full Baths
- 3
- Half Baths
- 1
- Living Area
- 4,222
- Lot Size
- 29,185
- Acres
- 0.67
- Subdivision
- Champion Hills
- Neighborhood
- Champion Hills
Property Description
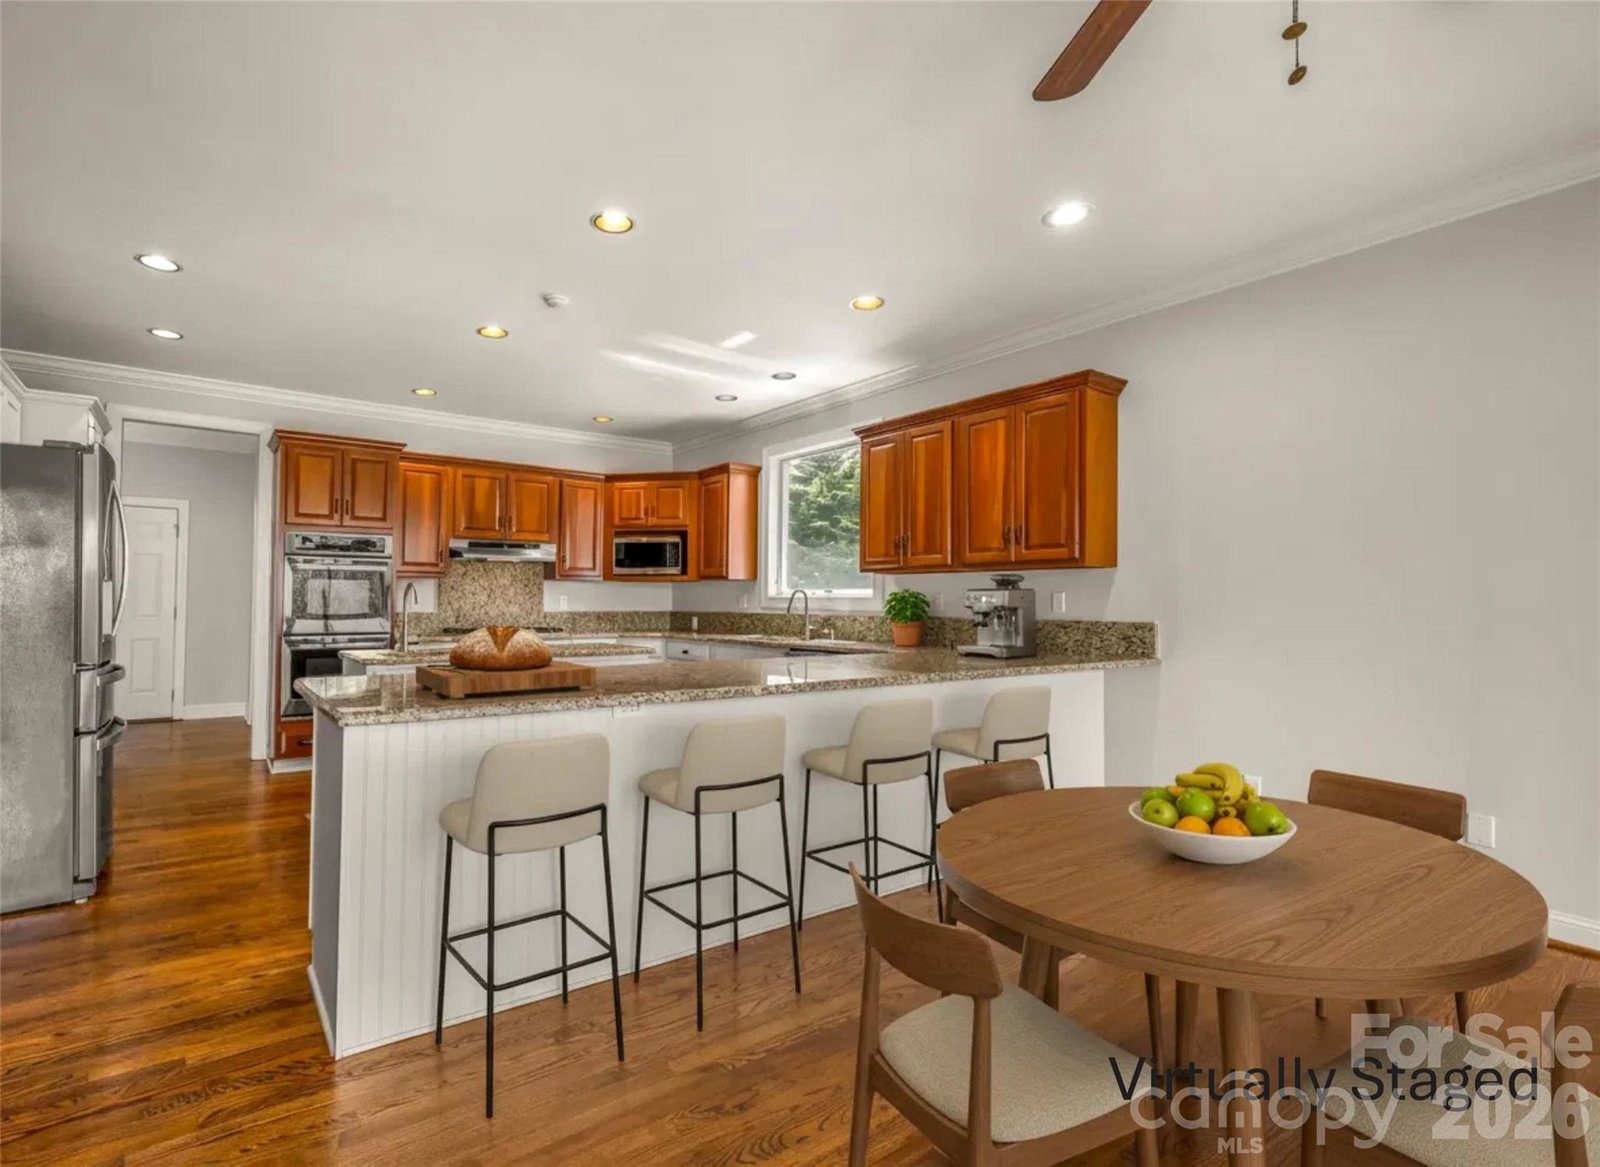
Experience refined mountain living within the prestigious Champion Hills community. Situated alongside Tom Fazio’s "Mountain Masterpiece," this home represents a rare fusion of Morgan-Keefe’s legendary craftsmanship and meticulous modern updates. Every detail of this residence has been curated for the discerning homeowner who demands both architectural integrity and effortless casual elegance, starting from the classic rocking-chair front porch to the expansive, light-filled floor plan designed for those who appreciate the finer things in life. The heart of the home is dedicated to seamless, main-level living where the Chef’s kitchen, anchored by Mouser cabinetry and a social gathering area, flows naturally into a sun-drenched Keeping Room. This inviting space features a floor-to-ceiling stone fireplace and a convenient wet bar with a dedicated ice maker, creating an atmosphere perfect for both intimate evenings and entertaining. Transition effortlessly to the newly completed covered porch, featuring a built-in natural gas grill and premium Trex decking. This outdoor oasis connects directly to the double cart garage. The main level area offers a number of opportunities for your specific lifestyle needs, including a living area, private study, and a newly enclosed 3-season porch with its own stone fireplace, an ideal sanctuary for a quiet morning coffee or enjoying the crisp mountain breeze. The primary suite serves as your private retreat, where large windows flood the room with soft, natural light, creating an airy, peaceful atmosphere. The accompanying spa-like bathroom offers a standalone soaking tub, a custom walk-in shower, and dual vanities. The expansive walk-in closet provides ample room for even the most extensive wardrobe. The inviting lower level offers your guests total privacy, comfort, and more. The cozy family room has a third stone fireplace, a walk-behind bar, a beverage center, and a sink. There are two lovely guest bedrooms and designer baths with walk-in tiled showers. Additionally, a climate-controlled entertainment area with epoxy flooring is perfect for billiards, ping-pong, or a private art studio. There is also an expansive storage area currently configured as an in-house gym. From fitness and recreation to quiet moments of reflection, every inch of this home is designed to enhance your daily experience. Whether hosting a dinner party or enjoying a quiet sunset from one of the porches, this home captures the very soul of luxury mountain living. Come see what makes us special!
Additional Information
- Interior Features
- Attic Stairs Pulldown, Breakfast Bar, Built-in Features, Entrance Foyer, Garden Tub, Kitchen Island, Storage, Walk-In Closet(s), Wet Bar
- HOA Fee
- $5,328
- Zoning
- R2R
- Appliances
- Bar Fridge, Convection Oven, Dishwasher, Double Oven, Dryer, Exhaust Hood, Gas Cooktop, Gas Water Heater, Ice Maker, Microwave, Refrigerator, Refrigerator with Ice Maker, Washer
- Heating
- Forced Air, Natural Gas
- Air Conditioning
- Central Air, Electric
- Exterior Construction
- Site Built
- Levels
- One
- Roof
- Architectural Shingle
- Foundation
- Basement
- Parking
- Driveway, Attached Garage, Golf Cart Garage, Keypad Entry, Shared Driveway
- Garage Spaces
- 2
- Elementary School
- Atkinson
- Middle School
- Flat Rock
- High School
- East Henderson
Mortgage Calculator
“ Based on information submitted to the MLS GRID as of . All data is obtained from various sources and may not have been verified by broker or MLS GRID. Supplied Open House Information is subject to change without notice. All information should be independently reviewed and verified for accuracy. Some IDX listings have been excluded from this website. Properties may or may not be listed by the office/agent presenting the information © 2026 Canopy MLS as distributed by MLS GRID”

Last Updated: