3137 Country Club Drive, Charlotte, NC 28205
- $1,976,640
- 5
- BD
- 6
- BA
- 3,894
- SqFt


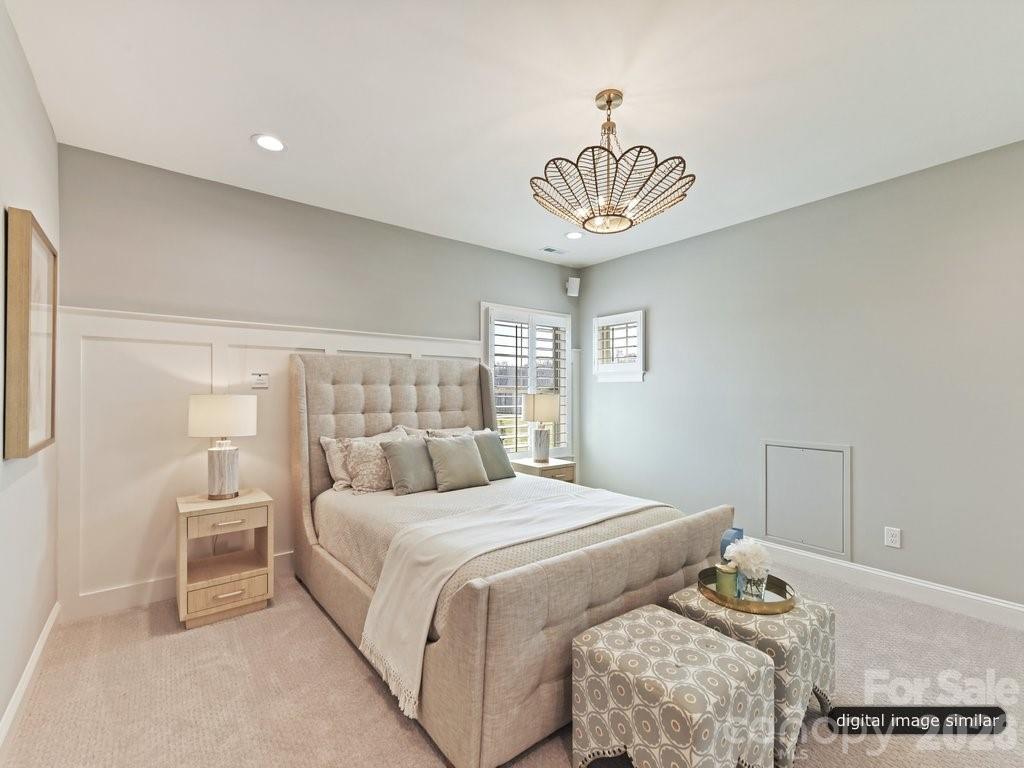


Listing courtesy of Classica Homes Realty LLC. kkirchhoff@classicahomes.com
- List Price
- $1,976,640
- Status
- ACTIVE
- Days on Market
- 105
- Price Change
- ▲ $3,000 1783979064
- MLS#
- 4365199
- Style
- Transitional
- New Construction
- Yes
- Year Built
- 2026
- Bedrooms
- 5
- Bathrooms
- 6
- Full Baths
- 5
- Half Baths
- 1
- Living Area
- 3,894
- Lot Size
- 17,424
- Acres
- 0.40
- Neighborhood
- No Neighborhood
Property Description
An exceptional opportunity to build a brand-new home on one of Plaza Midwood's most coveted streets — Country Club Drive. This is a proposed listing for this lot with the Monterey (L) Floorplan but buyers select from a curated collection of nine architect-designed floor plans and personalize their home's finishes, fixtures, and selections through an on-site design studio — delivering a truly personalized new home experience in one of Charlotte's most desirable neighborhoods. This .40-acre wooded, level homesite is among the largest available in the neighborhood, offering the rare combination of a generous, private backyard and a prime intown Charlotte location that is virtually impossible to find in today's market. Homes are priced starting around $1.8M including lot. The location is unmatched for intown living. Charlotte Country Club — home to a Donald Ross-designed 18-hole golf course, 10 clay tennis courts, 8 pickleball courts, a 5-pool complex, and one of Charlotte's most storied clubhouses — is just 0.4 miles away. Midwood Park, a beloved 6-acre neighborhood gathering spot with a playground, tennis, basketball, amphitheater, and community garden, is just steps from your door. Plaza Midwood's eclectic restaurant scene, boutique shops, galleries, and the Common Market are 1.5 miles away, and Uptown Charlotte is just 3 miles from home. Commuters and city enthusiasts alike will appreciate the proximity to NoDa, major highways, and the Scout Motors headquarters — putting the best of Charlotte's east side within easy reach. Served by Charlotte-Mecklenburg Schools. Do not walk the lot without a scheduled appointment. Contact listing agent for available floor plans, site plan, and build program details.
Additional Information
- Interior Features
- Attic Stairs Pulldown, Attic Walk In, Drop Zone, Entrance Foyer, Kitchen Island, Open Floorplan, Pantry, Storage, Walk-In Closet(s), Walk-In Pantry
- Property Description
- Transitional
- Zoning
- N1-A
- Appliances
- Dishwasher, Disposal, Double Oven, Gas Cooktop, Gas Oven, Gas Range, Refrigerator with Ice Maker, Self Cleaning Oven, Tankless Water Heater
- Heating
- ENERGY STAR Qualified Equipment, Fresh Air Ventilation, Heat Pump, Natural Gas, Zoned
- Air Conditioning
- Central Air, ENERGY STAR Qualified Equipment, Heat Pump, Zoned
- Exterior Construction
- Site Built
- Levels
- Two
- Foundation
- Crawl Space
- Parking
- Driveway, Attached Garage
- Garage Spaces
- 2
- Elementary School
- Shamrock Gardens
- Middle School
- Eastway
- High School
- Garinger
Mortgage Calculator
“ Based on information submitted to the MLS GRID as of . All data is obtained from various sources and may not have been verified by broker or MLS GRID. Supplied Open House Information is subject to change without notice. All information should be independently reviewed and verified for accuracy. Some IDX listings have been excluded from this website. Properties may or may not be listed by the office/agent presenting the information © 2026 Canopy MLS as distributed by MLS GRID”

Last Updated: