46 N Ridge Lane, Newland, NC 28657
- $995,000
- 4
- BD
- 5
- BA
- 4,242
- SqFt



Listing courtesy of Keller Williams High Country. leslie@easonteam.com
- List Price
- $995,000
- Status
- ACTIVE
- Days on Market
- 119
- Price Change
- ▼ $104,000 1780697138
- MLS#
- 4364617
- Style
- Traditional
- Year Built
- 2008
- Bedrooms
- 4
- Bathrooms
- 5
- Full Baths
- 5
- Living Area
- 4,242
- Lot Size
- 33,541
- Acres
- 0.77
- Subdivision
- Linville Falls Estates
- Neighborhood
- Linville Falls Estates
Property Description
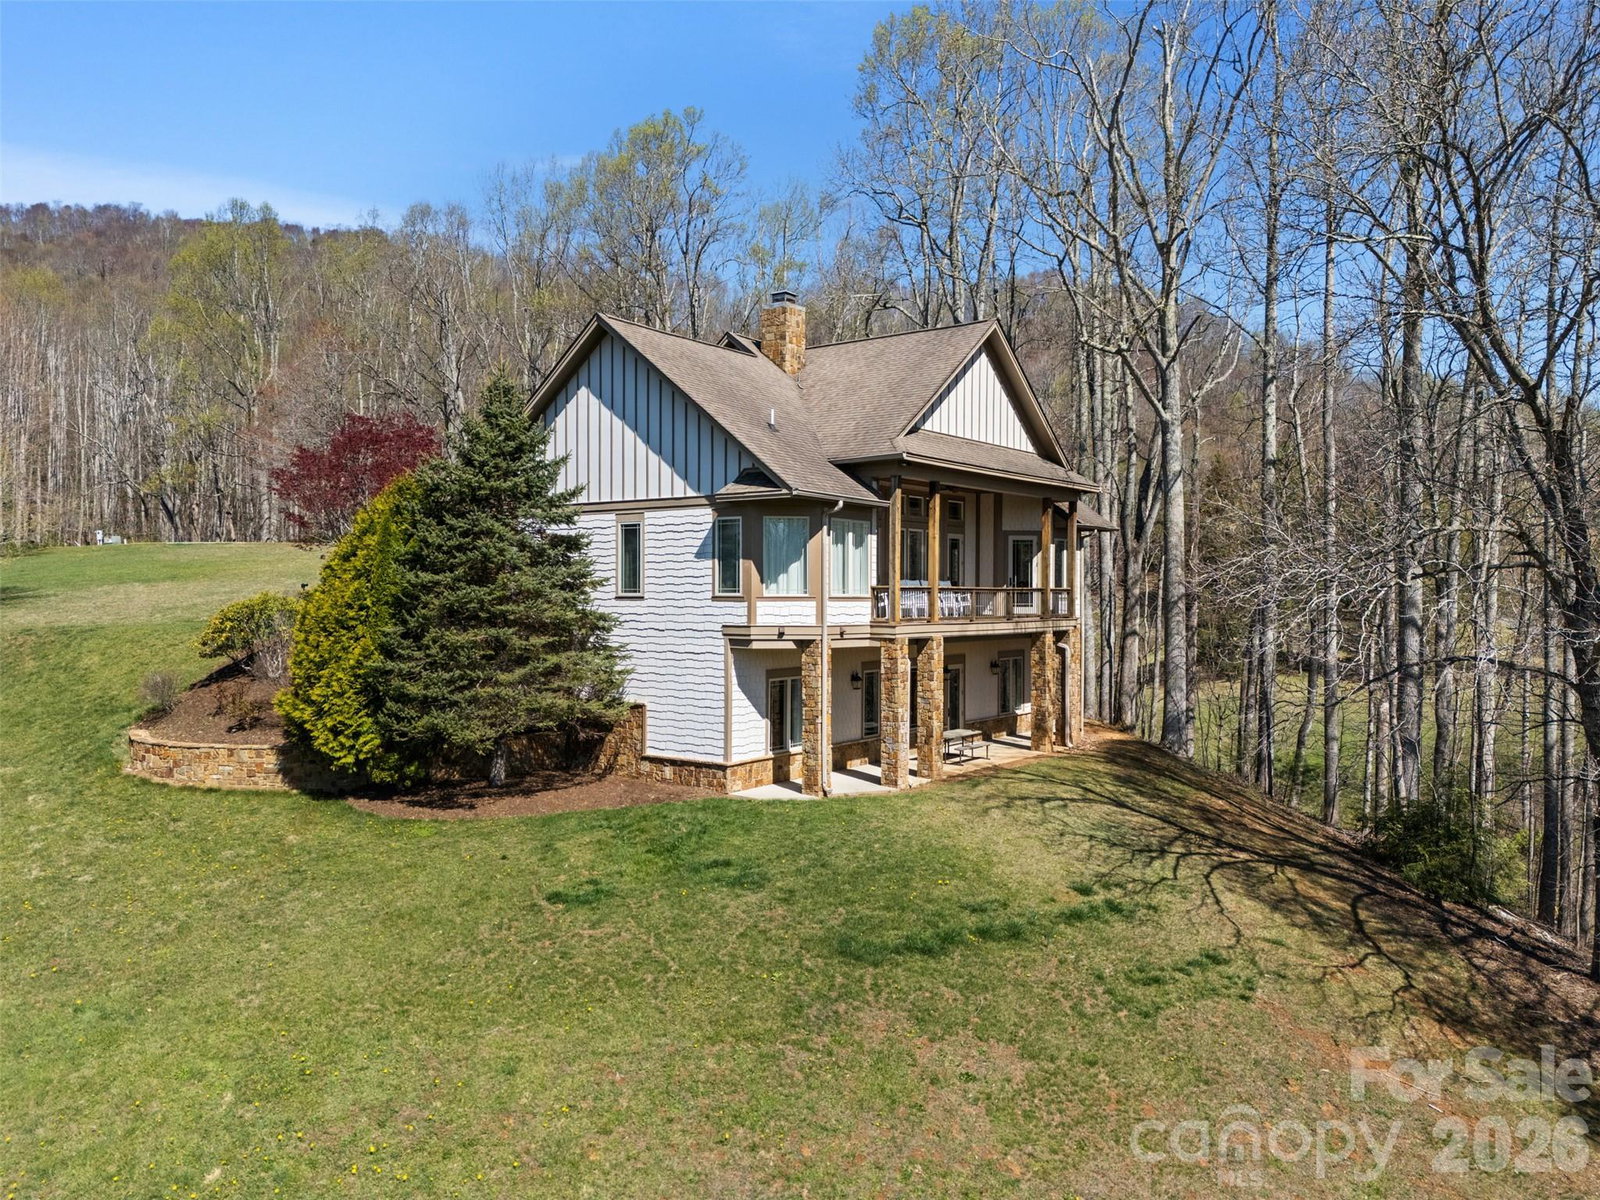
Welcome to this mountain retreat in Linville Falls Estates, just across from Linville Falls Winery. Offered fully furnished and move-in ready, this home includes over 4,200 square feet with two distinct living areas, four bedrooms, five full baths, a bonus room, a large game room, and an oversized two-car garage—well suited for full-time living, a second home, or rental use. The main level features an open floor plan with high ceilings, a floor-to-ceiling stone fireplace, and a living area that flows directly into the kitchen. Granite countertops, stainless appliances, a breakfast bar, and a window-lined dining nook keep the space functional and bright. Just off the kitchen, the screened in porch—with its own stone fireplace—and the covered deck provide easy outdoor living. A separate dining room adds additional space for hosting. The primary suite offers deck access, two walk-in closets, and a spacious bath with double vanities, soaking tub, and walk-in shower. A second full bath and a well-equipped laundry room complete the main level. Upstairs, the bedroom room over the garage provides flexible space for additional sleeping or recreation. Downstairs, a second living area with high ceilings is complemented by two bedrooms, three full baths, and a large game room set up for entertaining. Outside, the property has a park-like feel with a firepit and a large concrete driveway with ample parking. Short-term rentals (5+ days) are permitted. Located just three miles from Linville Falls.
Additional Information
- Interior Features
- Breakfast Bar, Kitchen Island, Open Floorplan, Walk-In Closet(s)
- Exterior Features
- Fire Pit
- HOA Fee
- $3,000
- Property Description
- Traditional
- Appliances
- Dishwasher, Double Oven, Dryer, Gas Cooktop, Microwave, Refrigerator, Washer
- Heating
- Central, Electric, Forced Air, Natural Gas
- Air Conditioning
- Central Air
- Exterior Construction
- Site Built
- Levels
- 1 Story/F.R.O.G.
- Roof
- Architectural Shingle
- Foundation
- Basement
- Parking
- Driveway, Attached Garage
- Garage Spaces
- 2
- Elementary School
- Crossnore
- Middle School
- Avery County
- High School
- Avery County
- View
- Mountain(s)
Mortgage Calculator
“ Based on information submitted to the MLS GRID as of . All data is obtained from various sources and may not have been verified by broker or MLS GRID. Supplied Open House Information is subject to change without notice. All information should be independently reviewed and verified for accuracy. Some IDX listings have been excluded from this website. Properties may or may not be listed by the office/agent presenting the information © 2026 Canopy MLS as distributed by MLS GRID”

Last Updated: