2103 Cortelyou Road, Charlotte, NC 28211
- $5,450,000
- 5
- BD
- 8
- BA
- 6,329
- SqFt





Listing courtesy of Nestlewood Realty, LLC. LS@LSREANDDESIGN.COM
- List Price
- $5,450,000
- Status
- ACTIVE
- Days on Market
- 103
- Price Change
- ▼ $250,000 1779472177
- MLS#
- 4363089
- Style
- Transitional
- Year Built
- 2022
- Bedrooms
- 5
- Bathrooms
- 8
- Full Baths
- 5
- Half Baths
- 3
- Living Area
- 6,329
- Lot Size
- 22,215
- Acres
- 0.51
- Subdivision
- Foxcroft
- Neighborhood
- Foxcroft
Property Description
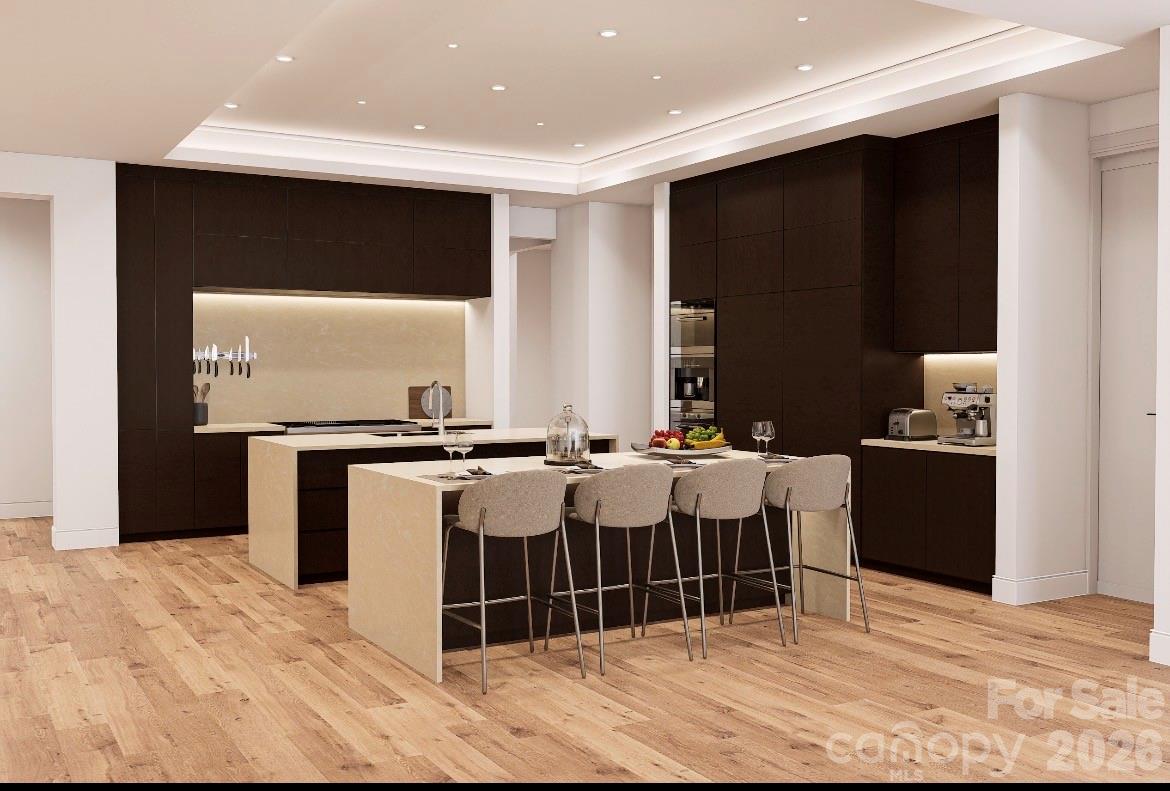
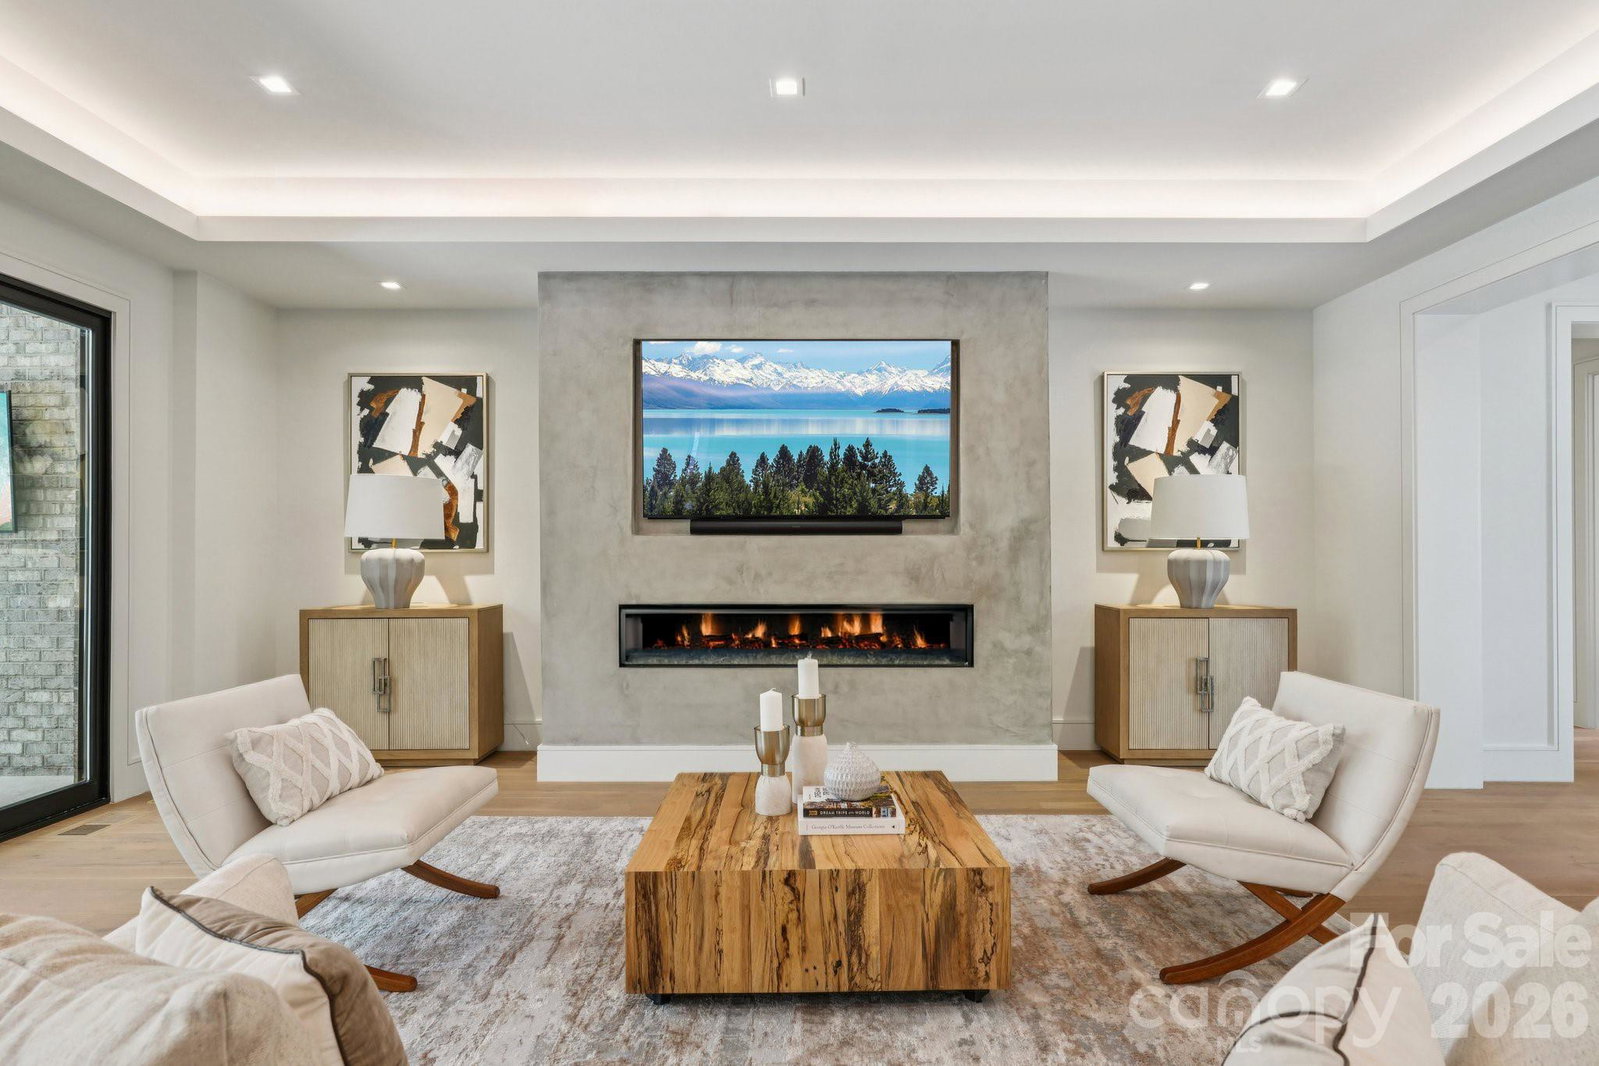
Welcome to exceptional luxury living in the heart of SouthPark—one of Charlotte’s most prestigious and sought-after communities. This remarkable 5-bedroom, 8-bathroom residence, masterfully built by Chiott Custom Homes, showcases impeccable craftsmanship, timeless design, and modern sophistication at every turn. Designed for both grand entertaining and everyday comfort, the home features an expansive, light-filled floor plan with soaring ceilings, custom millwork, and designer finishes throughout. The gourmet chef’s kitchen is a true showpiece—equipped with top-of-the-line appliances, an oversized island, and seamless flow into the main living spaces. The luxurious primary suite offers a private retreat with a spa-inspired bath and generous custom closets, while each additional bedroom includes its own en-suite bath, providing ultimate comfort and privacy for family and guests. Multiple living and entertaining spaces—including a formal dining room, bonus areas, and flexible-use rooms—offer endless possibilities. Step outside to a beautifully landscaped setting designed for relaxation and entertaining, with ample space for outdoor living. Located just minutes from SouthPark Mall, fine dining, and top-rated schools, this home delivers an unparalleled lifestyle in one of Charlotte’s most desirable locations. A rare opportunity to own a custom-built masterpiece in Foxcroft.
Additional Information
- Interior Features
- Attic Finished, Attic Walk In
- Property Description
- Transitional
- Appliances
- Dishwasher, Double Oven, Gas Range, Refrigerator, Refrigerator with Ice Maker, Wine Refrigerator
- Heating
- Central, ENERGY STAR Qualified Equipment, Forced Air
- Air Conditioning
- Zoned
- Exterior Construction
- Site Built
- Levels
- Two
- Roof
- Architectural Shingle
- Foundation
- Crawl Space
- Pool
- Yes
- Parking
- Garage Faces Side
- Garage Spaces
- 3
- Elementary School
- Sharon
- Middle School
- Alexander Graham
- High School
- Myers Park
Mortgage Calculator
“ Based on information submitted to the MLS GRID as of . All data is obtained from various sources and may not have been verified by broker or MLS GRID. Supplied Open House Information is subject to change without notice. All information should be independently reviewed and verified for accuracy. Some IDX listings have been excluded from this website. Properties may or may not be listed by the office/agent presenting the information © 2026 Canopy MLS as distributed by MLS GRID”

Last Updated: