6000 Midsomer Road, Charlotte, NC 28214
- $4,999,000
- 6
- BD
- 7
- BA
- 8,355
- SqFt




Listing courtesy of Giving Tree Realty. andrew@artisticnc.com
- List Price
- $4,999,000
- Status
- ACTIVE
- Days on Market
- 123
- Price Change
- ▼ $501,000 1784666202
- MLS#
- 4361204
- Style
- Contemporary, Modern
- New Construction
- Yes
- Year Built
- 2026
- Bedrooms
- 6
- Bathrooms
- 7
- Full Baths
- 5
- Half Baths
- 2
- Living Area
- 8,355
- Lot Size
- 40,293
- Acres
- 0.93
- Neighborhood
- No Neighborhood
Property Description
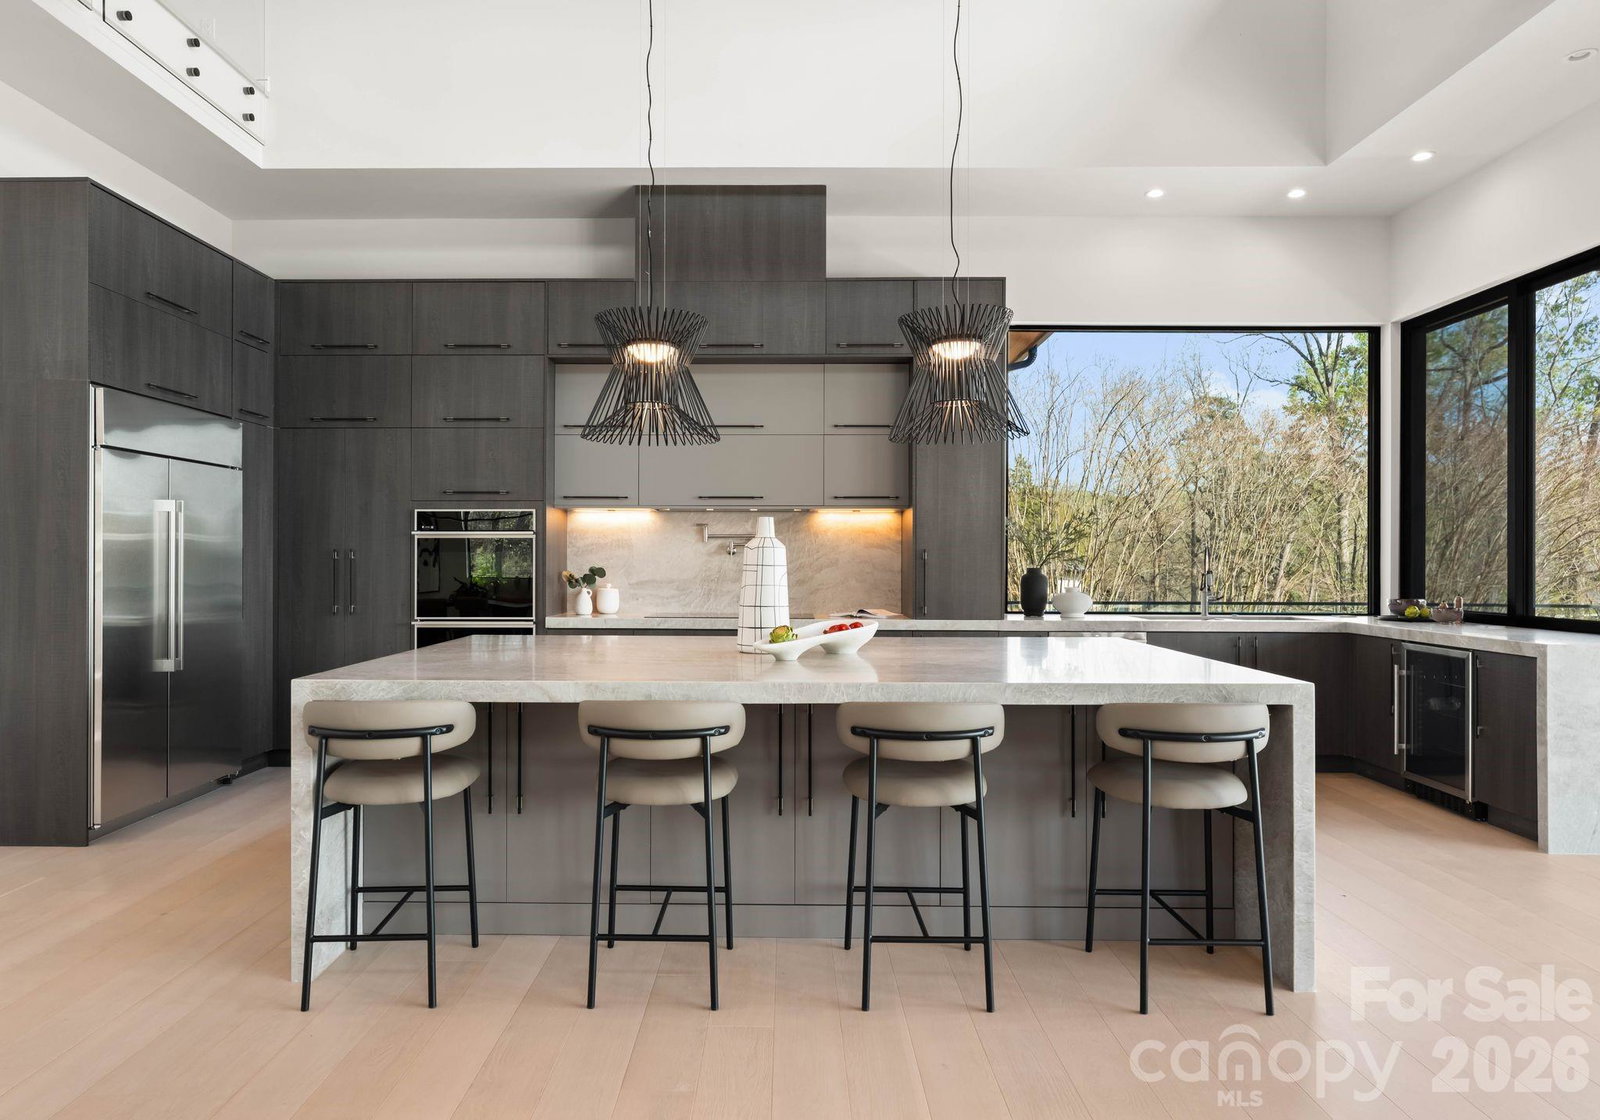
Exquisite Waterfront Masterpiece on Lake Wylie – Discover an architectural wonder just 20 minutes from Uptown Charlotte. Designed and built by Artistic Contractors, one of Charlotte’s premier design/build firms, this 8,300+ sq ft modern lakefront retreat embodies warmth, innovation, and serenity—offering a rare combination of world-class design and unmatched proximity to the city. Set on a gently sloping waterfront homesite beneath mature trees, this residence blends natural materials with bold geometry to create one of the most extraordinary private homes on Lake Wylie. Located just 5 minutes from Charlotte Douglas International Airport, this property delivers true convenience without compromise. Step through the monumental 10’ x 10’ pivot door into the breathtaking 1,400 sq ft atrium great room—a soaring, light-filled space combining living, kitchen, and dining beneath a dramatic 28-foot pyramidal clerestory ceiling clad in rich imported Peruvian cumaru wood. Exposed structural steel and a 24-foot folding glass wall seamlessly connect the interior to expansive covered terraces, creating one of the most architecturally striking living spaces in the region. The 6-bedroom, 5.2-bath home was designed with both luxury and livability in mind. The chef’s kitchen features a 10’ x 6’ waterfall island, professional Monogram appliances, Miele induction cooktop, and a concealed scullery. The great room is anchored by a 74” linear fireplace set against a dramatic wall of book-matched stone and custom wood paneling. A floating mono-stringer staircase with glass railing and 3” white oak treads serves as a sculptural centerpiece. The primary suite offers a true retreat with floor-to-ceiling glass capturing long-range lake views. The spa-inspired bath features a freestanding tub, oversized rain shower over a cumaru deck floor, and expansive custom closets with integrated lighting. Outdoor living is equally impressive, with over 1,800 sq ft of covered terraces finished with cumaru ceilings and imported Indonesian limestone flooring. Motorized screens, built-in audio, and a full outdoor kitchen create a seamless extension of the home. The resort-style infinity-edge pool and spa, finished in sukabumi stone, overlook Lake Wylie and are surrounded by thoughtfully designed landscape elements. Additional features include all-aluminum thermally broken windows and doors with low-E argon-filled 1" thick glass, spray foam insulation, tankless hot water, smart home integration, EV-ready three-car garage, and lake-fed irrigation system. Situated among a collection of high-end custom homes, this property represents a rare opportunity to own new construction of this caliber on Lake Wylie—often available at a compelling value relative to comparable homes on Lake Norman—while being just minutes from Uptown Charlotte, the airport, The River District, and nearby walking trails. This is more than a home—it is a statement of design, craftsmanship, and lifestyle.
Additional Information
- Interior Features
- Attic Stairs Pulldown, Breakfast Bar, Built-in Features, Cable Prewire, Drop Zone, Entrance Foyer, Hot Tub, Kitchen Island, Open Floorplan, Pantry, Storage, Walk-In Closet(s), Walk-In Pantry, Wet Bar
- Exterior Features
- Hot Tub, Gas Grill, In-Ground Hot Tub / Spa, In-Ground Irrigation, Outdoor Kitchen, Outdoor Shower
- Property Description
- Contemporary, Modern
- Zoning
- N1-C
- Appliances
- Bar Fridge, Convection Oven, Dishwasher, Disposal, Double Oven, Electric Cooktop, Electric Oven, ENERGY STAR Qualified Dishwasher, ENERGY STAR Qualified Refrigerator, Exhaust Fan, Exhaust Hood, Freezer, Gas Water Heater, Ice Maker, Induction Cooktop, Microwave, Plumbed For Ice Maker, Refrigerator, Refrigerator with Ice Maker, Self Cleaning Oven, Tankless Water Heater, Wall Oven
- Heating
- Central, Electric, Heat Pump, Hot Water, Natural Gas
- Air Conditioning
- Ceiling Fan(s), Central Air, Electric, Heat Pump, Multi Units, Zoned
- Exterior Construction
- Site Built
- Levels
- Three
- Roof
- Architectural Shingle, Insulated, Metal, Wood Joists
- Foundation
- Basement, Crawl Space, Permanent, Slab
- Pool
- Yes
- Parking
- Driveway, Electric Vehicle Charging Station(s), Attached Garage, Garage Door Opener, Garage Faces Side, On Street, Parking Space(s)
- Garage Spaces
- 3
- Elementary School
- Berryhill
- Middle School
- Berryhill
- High School
- West Mecklenburg
- View
- Long Range, Water
Mortgage Calculator
“ Based on information submitted to the MLS GRID as of . All data is obtained from various sources and may not have been verified by broker or MLS GRID. Supplied Open House Information is subject to change without notice. All information should be independently reviewed and verified for accuracy. Some IDX listings have been excluded from this website. Properties may or may not be listed by the office/agent presenting the information © 2026 Canopy MLS as distributed by MLS GRID”

Last Updated: