124 Direct Drive, Mooresville, NC 28117
- $1,799,000
- 4
- BD
- 6
- BA
- 6,198
- SqFt




Listing courtesy of 5 Points Realty. tracy@tracygregg.com
- List Price
- $1,799,000
- Status
- ACTIVE
- Days on Market
- 132
- Price Change
- ▼ $26,000 1784855065
- MLS#
- 4359656
- Year Built
- 2021
- Bedrooms
- 4
- Bathrooms
- 6
- Full Baths
- 5
- Half Baths
- 1
- Living Area
- 6,198
- Lot Size
- 30,491
- Acres
- 0.70
- Subdivision
- Lakeview Haven
- Neighborhood
- Lakeview Haven
Property Description
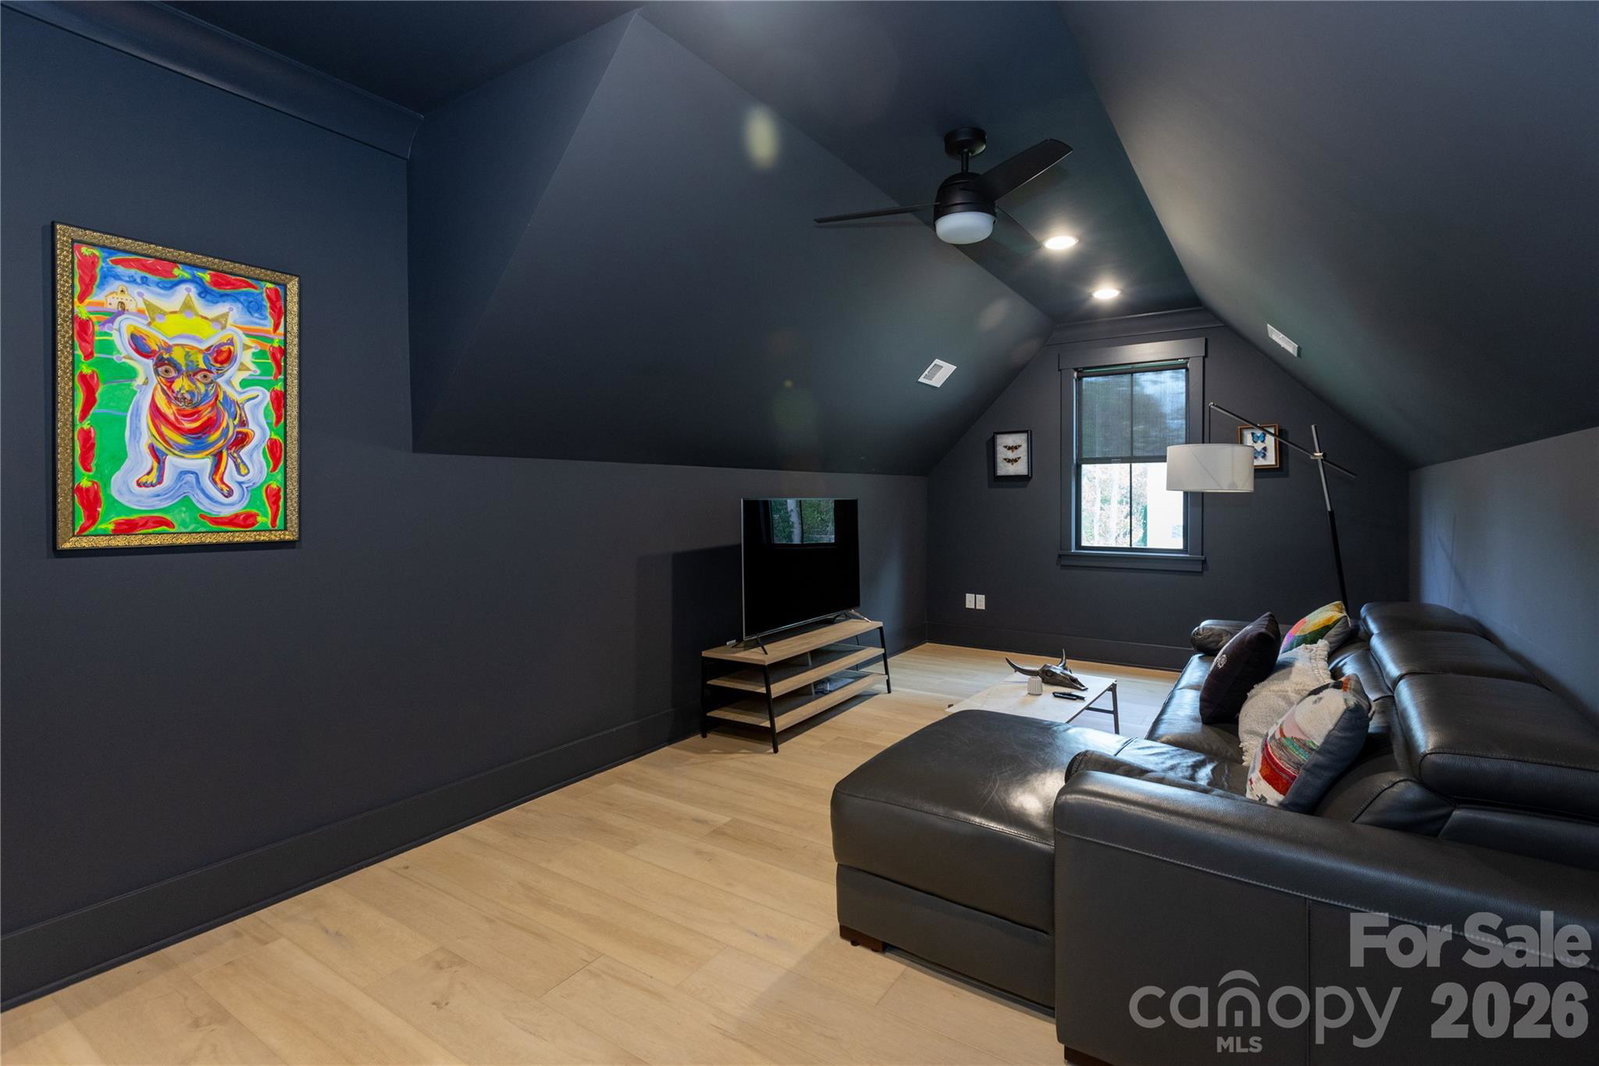
Meticulously designed home with thoughtful details inside and out. Slide into summer in your stunning pool complete with hot tub, tanning ledge & dual sheer descent waterfalls. Catch the games on the covered entertainment patio with Travertine tiled floors overlooking the fenced backyard & Koi pond. A two-story great room with gas fireplace offers bifold doors leading to a gorgeous, screened porch for seamless entertaining. The magazine worthy kitchen offers a large island, quartz counters & backsplash, walk-in pantry, gas range, vent hood & pot filler over stove. The main level Primary suite features an expansive vanity, 11x5 shower with digital controls & a gorgeous custom closet. The private junior suite on the second level offers a bedroom, bonus room full bath & custom closet. The basement is loaded with goodies! Entertaining bar w/Labradorite counters, beverage fridge and dishwasher. Media space with built in speakers for theater sound. Fitness room with TV outlet on wall. Private office with built-in cabinets & desk. A safe room to safely store all of your valuables and a rec room designed for a golf simulator. There is also a flex room with a full bath accessible to the outside. A 3-car garage w/glass doors & workshop top off this lovely home which also features full irrigation and a whole house Culligan water filtration and softener system.
Additional Information
- Interior Features
- Attic Walk In, Drop Zone, Kitchen Island, Open Floorplan, Split Bedroom
- Exterior Features
- Hot Tub
- HOA Fee
- $1,433
- Appliances
- Bar Fridge, Dishwasher, Disposal, Double Oven, Exhaust Hood, Filtration System, Gas Cooktop, Microwave, Refrigerator with Ice Maker, Tankless Water Heater, Washer/Dryer, Water Softener
- Heating
- Heat Pump
- Air Conditioning
- Ceiling Fan(s), Central Air
- Exterior Construction
- Site Built
- Levels
- Two
- Roof
- Architectural Shingle
- Foundation
- Basement
- Pool
- Yes
- Parking
- Driveway, Attached Garage, Garage Door Opener, Garage Shop
- Garage Spaces
- 3
- Elementary School
- Woodland Heights
- Middle School
- Woodland Heights
- High School
- Lake Norman
Mortgage Calculator
“ Based on information submitted to the MLS GRID as of . All data is obtained from various sources and may not have been verified by broker or MLS GRID. Supplied Open House Information is subject to change without notice. All information should be independently reviewed and verified for accuracy. Some IDX listings have been excluded from this website. Properties may or may not be listed by the office/agent presenting the information © 2026 Canopy MLS as distributed by MLS GRID”

Last Updated: