6 Oxford Court, Asheville, NC 28804
- $1,825,000
- 4
- BD
- 6
- BA
- 5,644
- SqFt






Listing courtesy of Ivester Jackson Blackstream. anna@ijbproperties.com
- List Price
- $1,825,000
- Status
- ACTIVE
- Days on Market
- 112
- Price Change
- ▼ $150,000 1783546835
- MLS#
- 4359269
- Style
- Contemporary, Traditional
- Year Built
- 2001
- Bedrooms
- 4
- Bathrooms
- 6
- Full Baths
- 3
- Half Baths
- 3
- Living Area
- 5,644
- Lot Size
- 36,154
- Acres
- 0.83
- Subdivision
- The Midlands
- Neighborhood
- The Midlands
Property Description
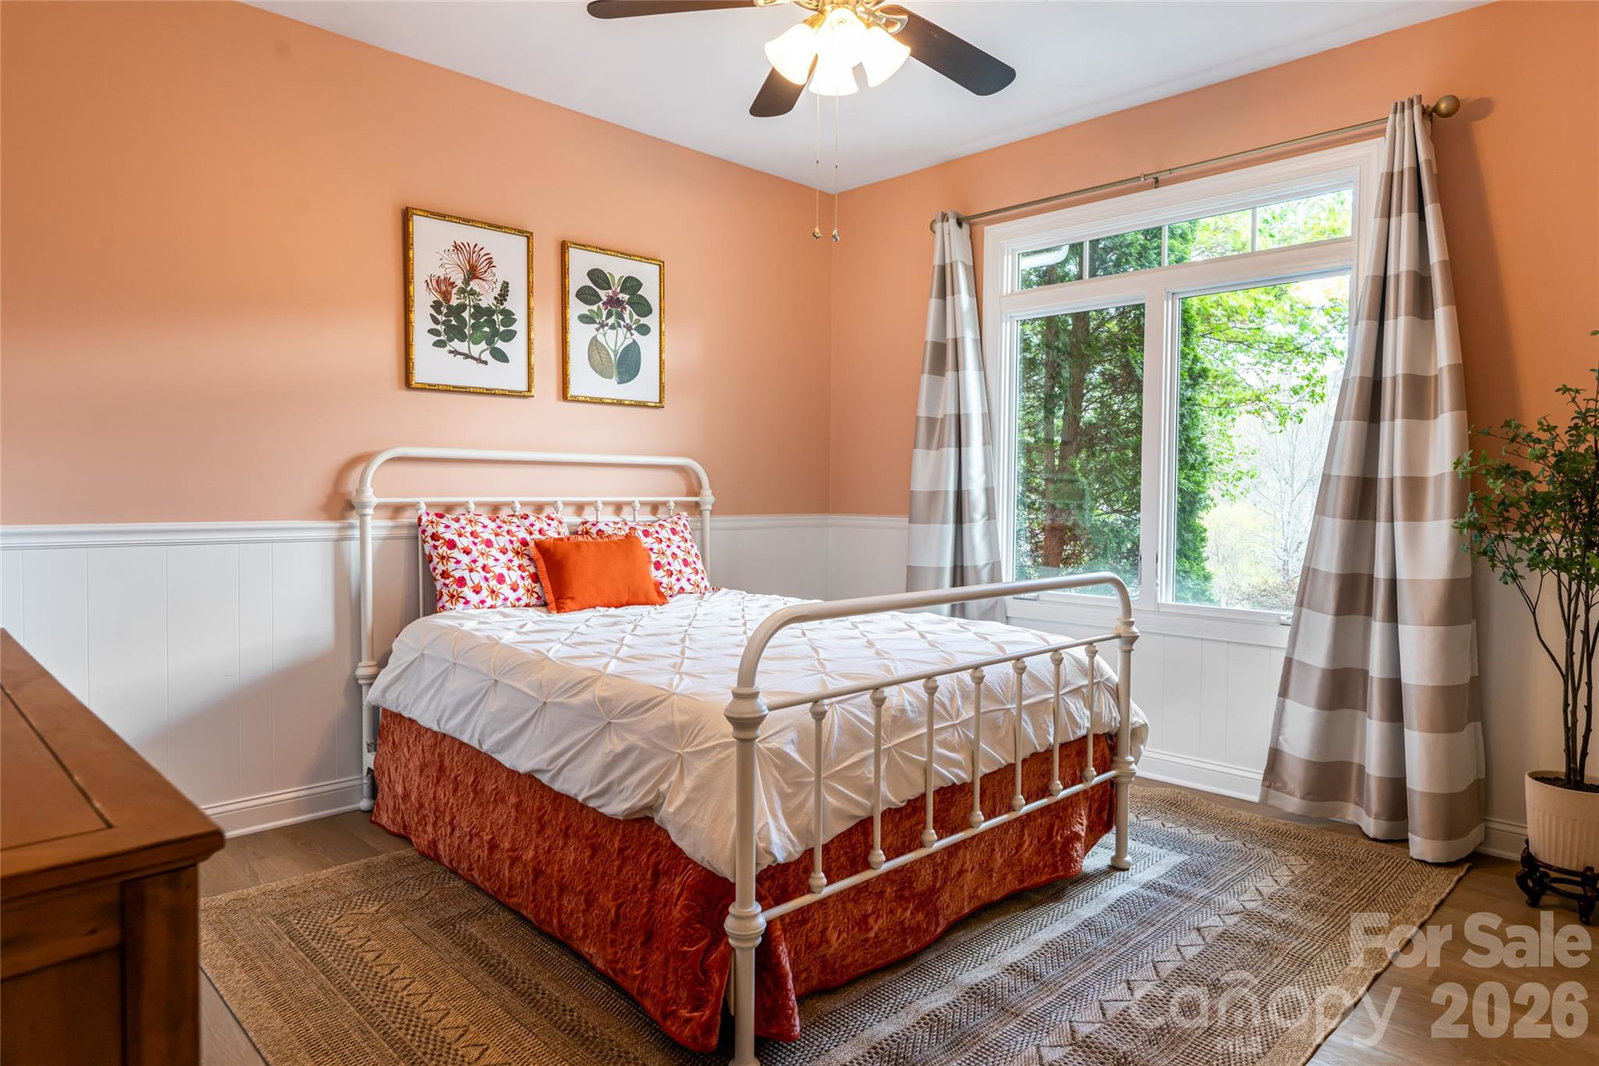
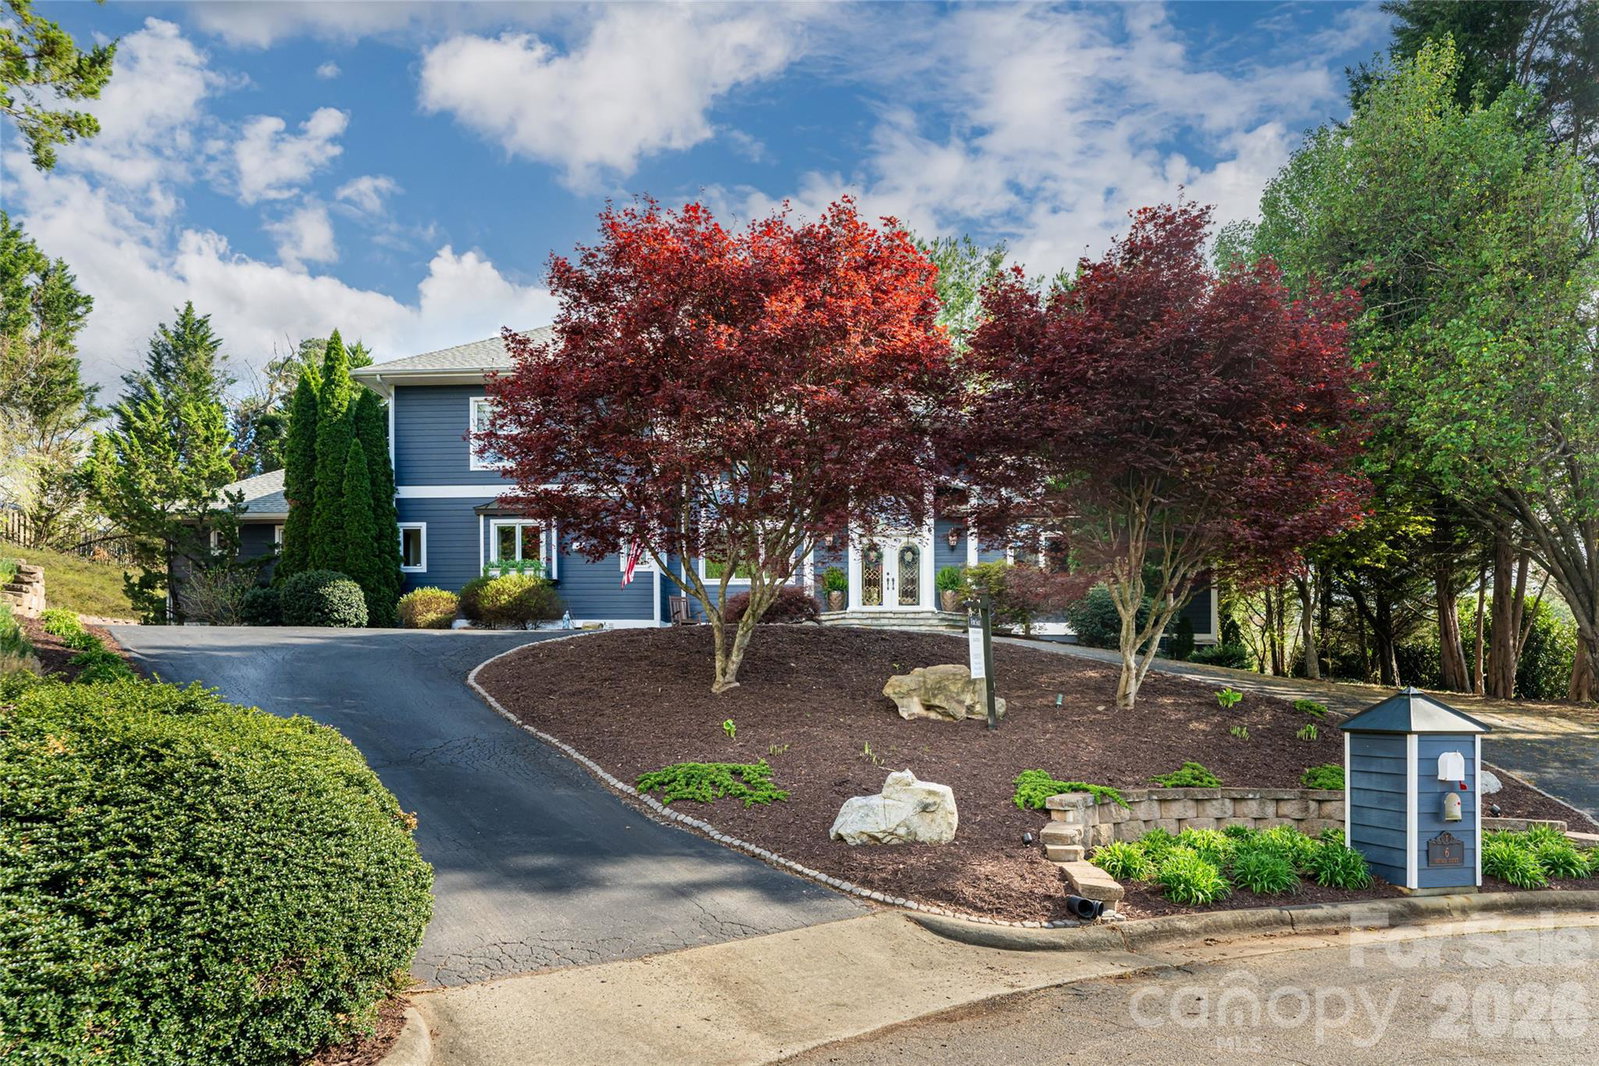
Nestled in the heart of highly desirable Lakeview Park, this move-in-ready home offers the perfect blend of comfort, convenience, and privacy—with no HOA. Situated on a quiet corner lot in a cul-de-sac with minimal through traffic, you’ll enjoy peaceful living just minutes from Beaver Lake, Asheville Country Club, The Fresh Market, shopping, dining, the library, and everything North Asheville has to offer. Designed for effortless, low-maintenance living, the home features beautiful mountain views and inviting indoor and outdoor spaces perfect for everyday living or entertaining. The covered back deck is a true retreat, complete with a stunning stone fireplace and hot tub, making it an ideal place to relax and enjoy every season. The spacious primary suite offers a custom walk-in closet and a spa-like bath with a soaking tub, creating a peaceful escape at the end of the day. Multiple flexible living spaces provide endless possibilities for a home office, playroom, guest suite, fitness room, or hobby space to fit your lifestyle. Outside, the yard is equipped with an invisible fence for pets and offers plenty of space to enjoy the outdoors with minimal upkeep. Combining an unbeatable North Asheville location with thoughtful features, beautiful views, and exceptional outdoor living, this home is truly move-in ready and waiting for its next owners. Schedule your private showing today!
Additional Information
- Interior Features
- Breakfast Bar, Built-in Features, Central Vacuum, Hot Tub, Kitchen Island, Open Floorplan, Pantry, Storage, Walk-In Closet(s), Wet Bar
- Exterior Features
- Fire Pit, Hot Tub, Outdoor Shower
- Property Description
- Contemporary, Traditional
- Zoning
- RS4
- Appliances
- Convection Oven, Dishwasher, Disposal, Double Oven, Dryer, Exhaust Hood, Induction Cooktop, Microwave, Refrigerator, Refrigerator with Ice Maker, Washer/Dryer
- Heating
- Forced Air, Natural Gas
- Air Conditioning
- Central Air, Ductless
- Exterior Construction
- Site Built
- Levels
- Two
- Roof
- Architectural Shingle
- Foundation
- Basement
- Parking
- Circular Driveway, Driveway, Attached Garage, Garage Door Opener, Garage Faces Rear, Keypad Entry
- Garage Spaces
- 2
- Elementary School
- Unspecified
- Middle School
- Unspecified
- High School
- Unspecified
- View
- Long Range, Mountain(s), Water, Year Round
Mortgage Calculator
“ Based on information submitted to the MLS GRID as of . All data is obtained from various sources and may not have been verified by broker or MLS GRID. Supplied Open House Information is subject to change without notice. All information should be independently reviewed and verified for accuracy. Some IDX listings have been excluded from this website. Properties may or may not be listed by the office/agent presenting the information © 2026 Canopy MLS as distributed by MLS GRID”

Last Updated: