1629 Lookout Circle, Waxhaw, NC 28173
- $1,950,000
- 5
- BD
- 5
- BA
- 7,877
- SqFt




Listing courtesy of COMPASS. 4denisegordon@gmail.com
- List Price
- $1,950,000
- Status
- ACTIVE
- Days on Market
- 89
- Price Change
- ▼ $50,000 1784930227
- MLS#
- 4359156
- Style
- Transitional
- Year Built
- 2004
- Bedrooms
- 5
- Bathrooms
- 5
- Full Baths
- 4
- Half Baths
- 1
- Living Area
- 7,877
- Lot Size
- 27,704
- Acres
- 0.64
- Subdivision
- Providence Downs South
- Neighborhood
- Providence Downs South
Property Description
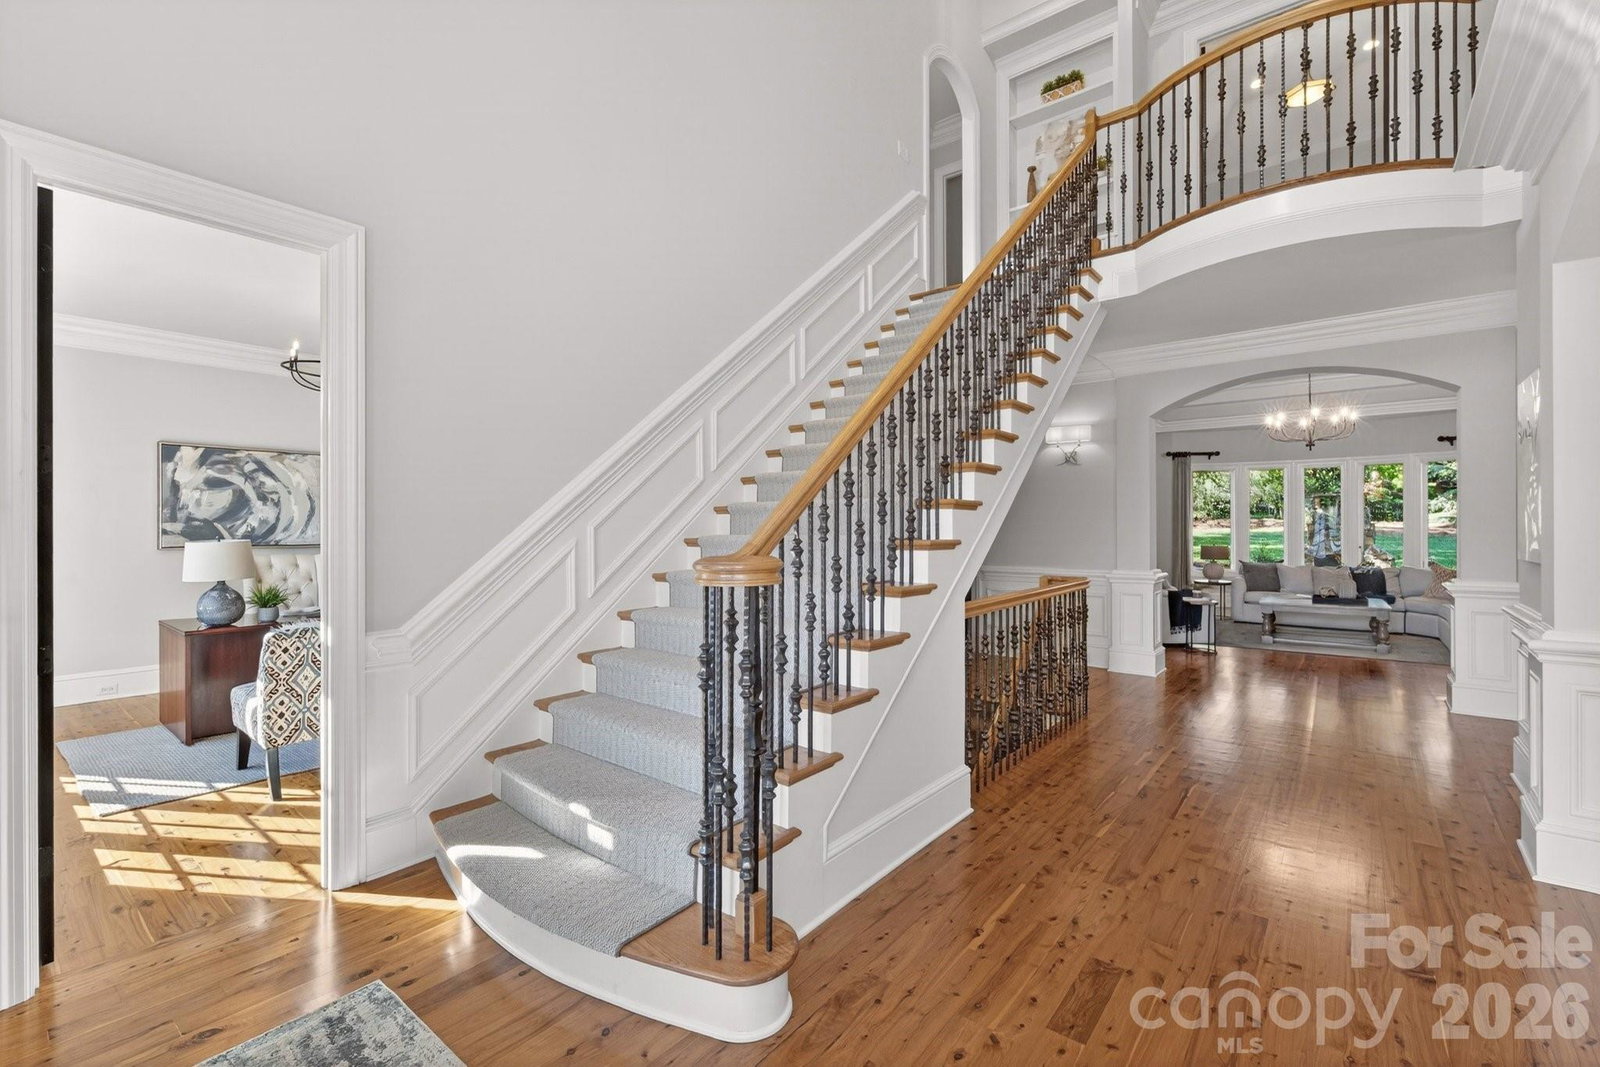
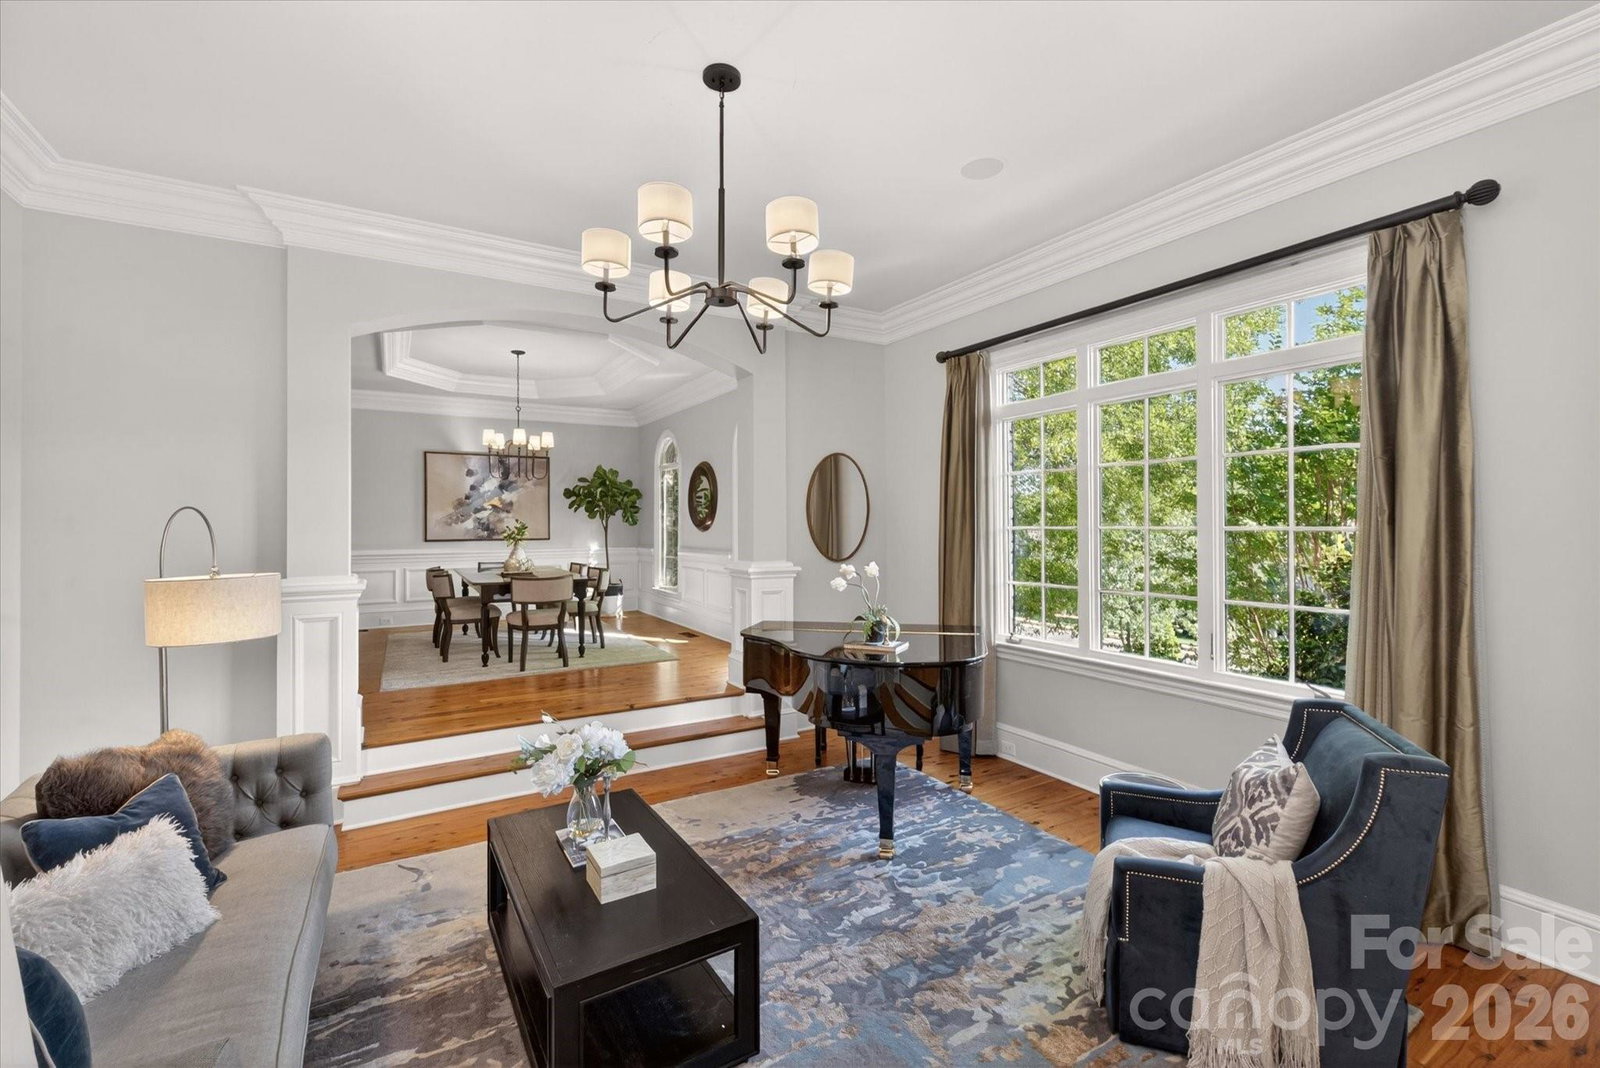
Built by the acclaimed New Traditions, this nearly 8,000 sq ft estate showcases timeless craftsmanship. The expansive floor plan offers gracious living and entertaining spaces alongside comfortable everyday areas, creating a home that is as elegant as it is livable. The Australian Cypress floors are a standout and so durable! A dramatic two-story foyer with a sweeping staircase sets the tone, leading to beautifully proportioned formal living and dining rooms. The designer kitchen with professional appliances anchors the home with seamless flow into a large breakfast area and an impressive great room, creating an open-concept with expansive views of the outdoors! A private office on the main floor offers refined workspace with convenience and privacy. The upper level showcases four generously sized bedrooms, including a truly luxurious primary suite complemented by a private sitting room retreat, custom coffee bar, and a spa-inspired bath creating a sanctuary of relaxation. Spacious secondary bedrooms and a large bonus room provide flexibility for guests and recreation. The lower level is a standout, delivering an extraordinary amount of dedicated lifestyle space. Large recreation room and large media room create the ultimate entertainment hub, complemented by a wet bar, and an additional guest suite with full bath. Completing the home is the beautifully designed outdoor living space off the main level, featuring a fenced backyard, patio, and a striking stone fireplace perfect for year-round enjoyment. World class amenities - neighborhood pond, pool, lazy river, volleyball, playground, fitness center, tennis/pickleball and sport court. Marvin Schools!
Additional Information
- Interior Features
- Garden Tub, Kitchen Island, Open Floorplan, Pantry, Walk-In Closet(s), Walk-In Pantry
- HOA Fee
- $762
- Property Description
- Transitional
- Zoning
- R-40
- Appliances
- Bar Fridge, Convection Oven, Dishwasher, Disposal, Gas Range, Tankless Water Heater
- Heating
- Central
- Air Conditioning
- Central Air
- Exterior Construction
- Site Built
- Levels
- Two
- Roof
- Architectural Shingle
- Foundation
- Basement
- Parking
- Driveway, Attached Garage, Garage Faces Side
- Garage Spaces
- 3
- Elementary School
- Marvin
- Middle School
- Marvin Ridge
- High School
- Marvin Ridge
Mortgage Calculator
“ Based on information submitted to the MLS GRID as of . All data is obtained from various sources and may not have been verified by broker or MLS GRID. Supplied Open House Information is subject to change without notice. All information should be independently reviewed and verified for accuracy. Some IDX listings have been excluded from this website. Properties may or may not be listed by the office/agent presenting the information © 2026 Canopy MLS as distributed by MLS GRID”

Last Updated: