330 Windsor Road, Asheville, NC 28804
- $2,100,000
- 4
- BD
- 4
- BA
- 2,951
- SqFt








Listing courtesy of Mosaic Community Lifestyle Realty. jackie@mymosaicrealty.com
- List Price
- $2,100,000
- Status
- ACTIVE
- Days on Market
- 131
- MLS#
- 4357003
- Style
- Modern, Ranch
- Year Built
- 1953
- Bedrooms
- 4
- Bathrooms
- 4
- Full Baths
- 4
- Living Area
- 2,951
- Lot Size
- 23,958
- Acres
- 0.55
- Subdivision
- Lakeview Park
- Neighborhood
- Lakeview Park
Property Description
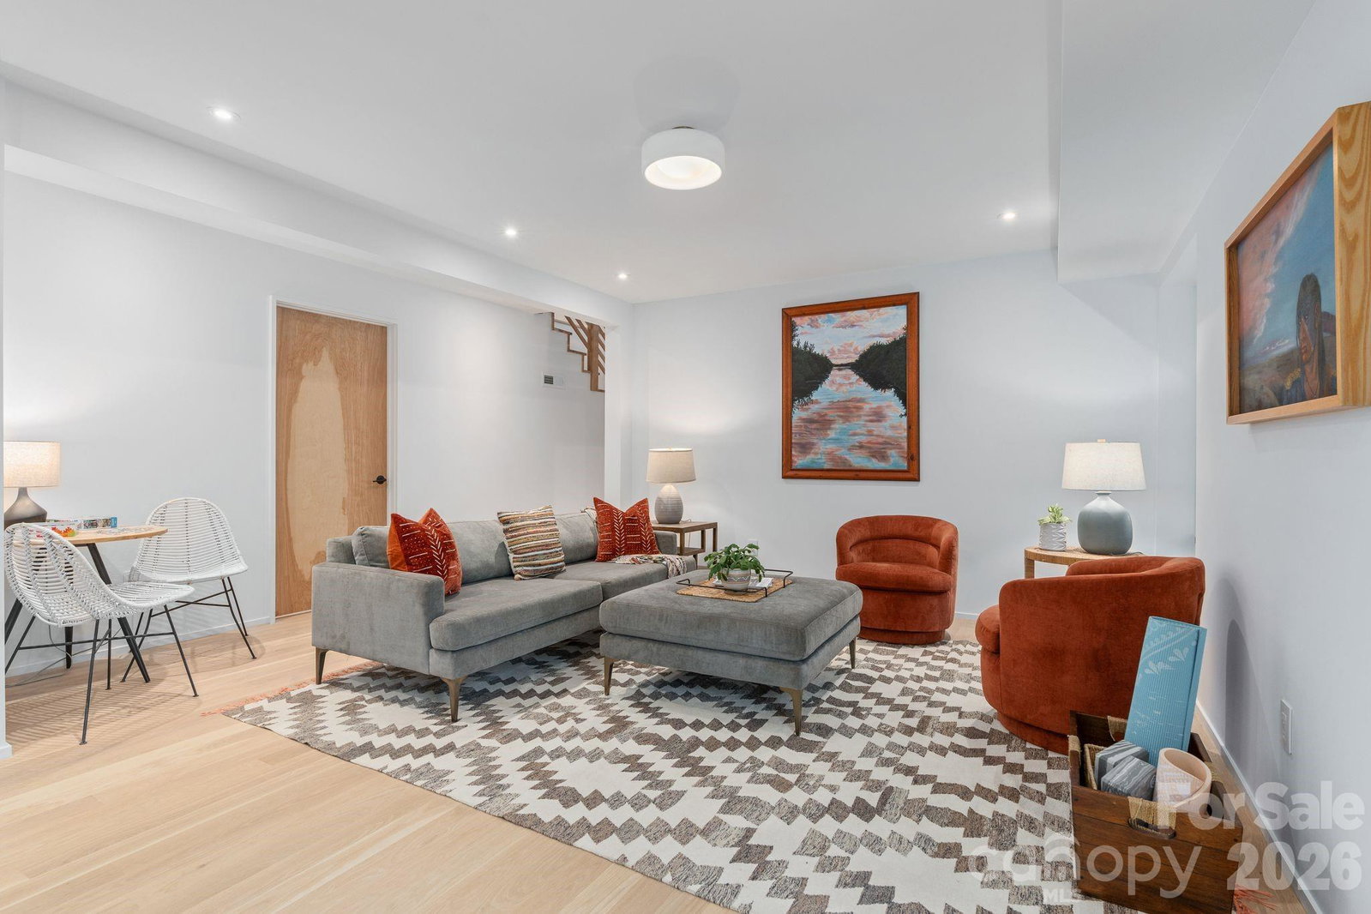
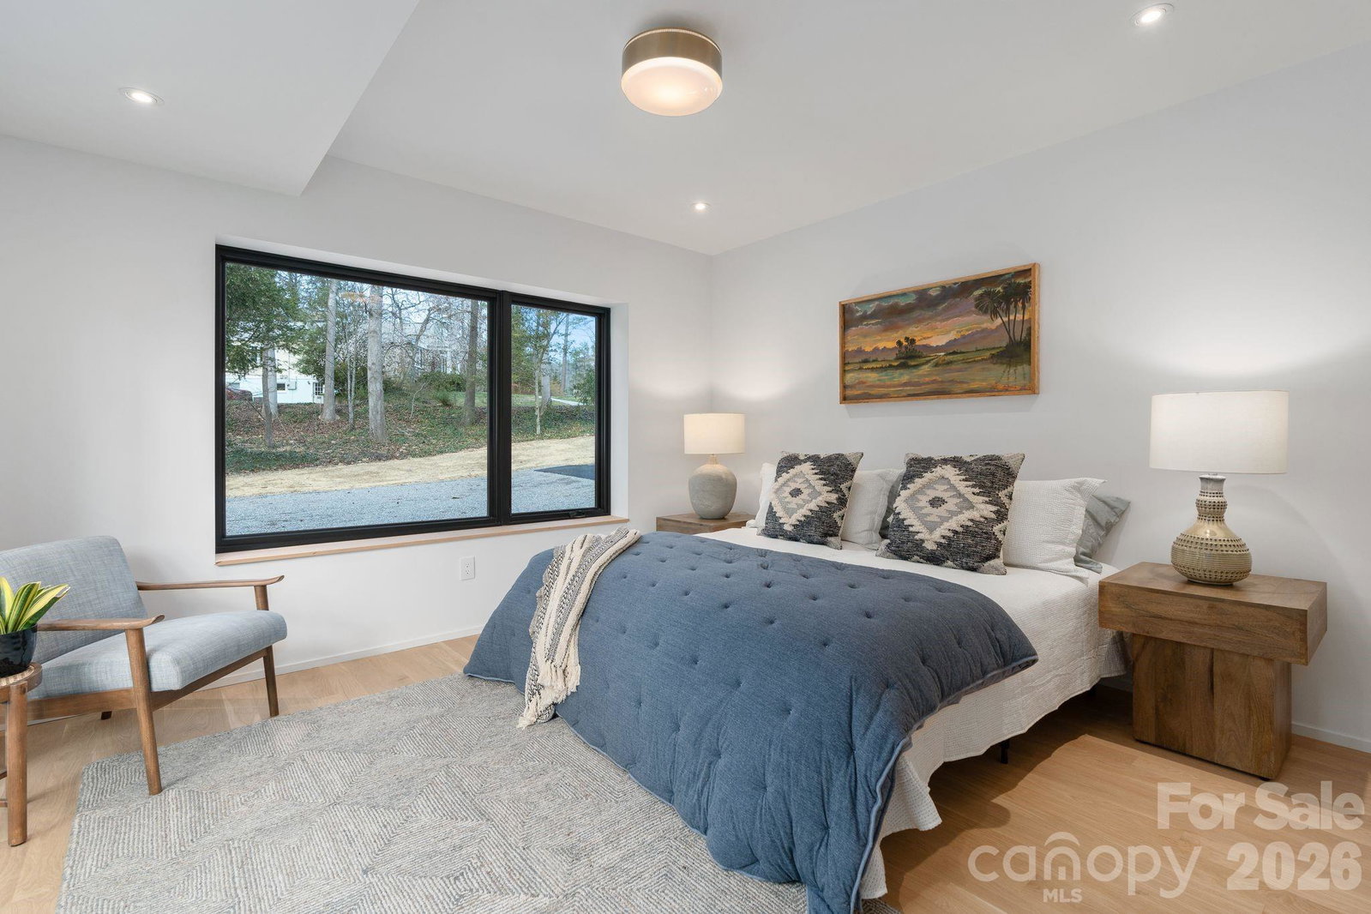
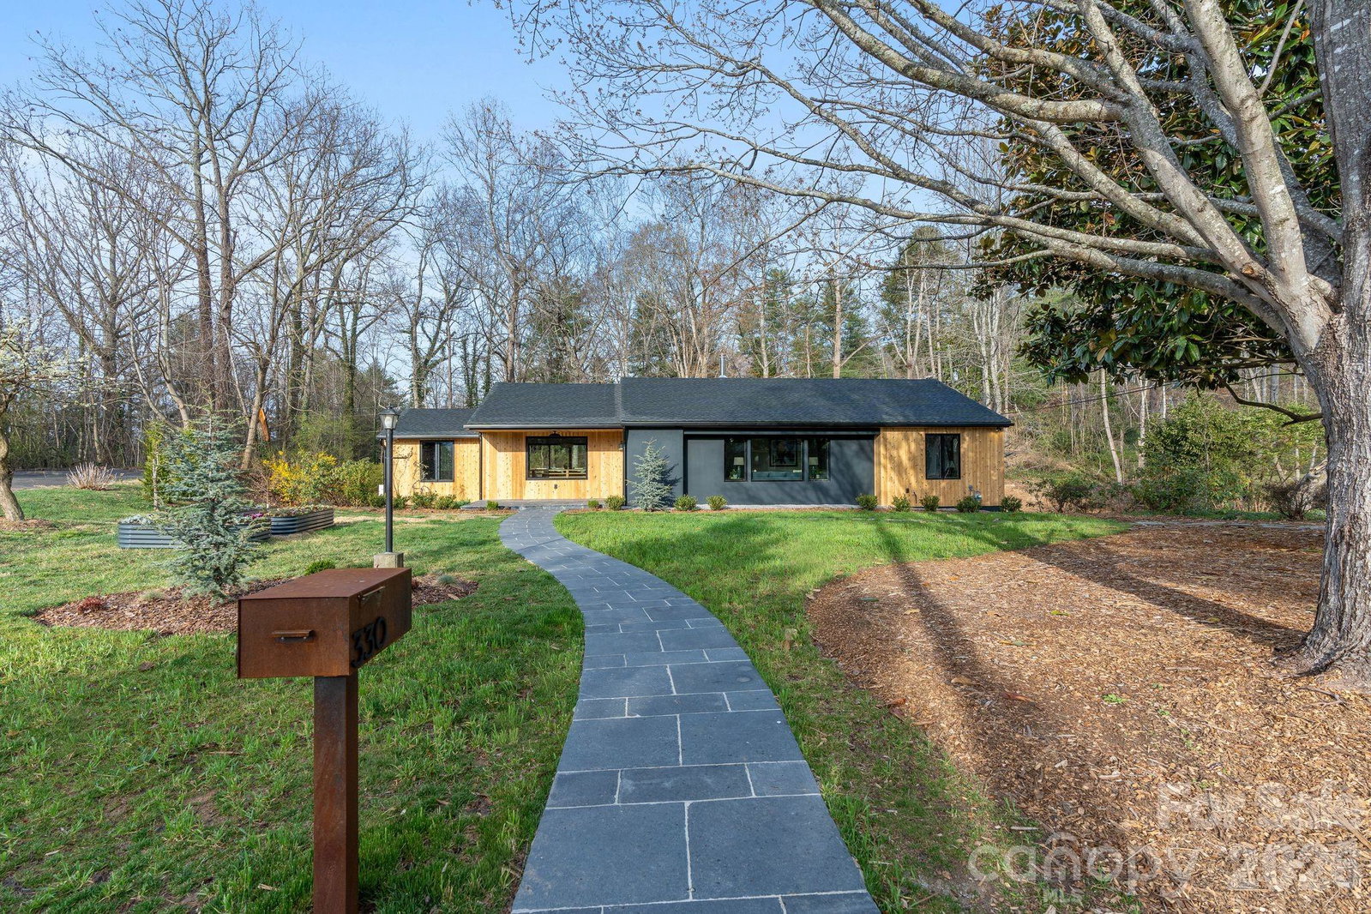
330 Windsor Road is a thoughtfully renovated GreenBuilt home that blends modern performance with timeless natural materials. Set on a beautiful half-acre lot in the desirable Lakeview Park, the home offers privacy, mature landscaping, and a sense of calm and peace of mind, while still being close to everything Asheville has to offer. Inside, the home features solid white oak flooring, custom white oak cabinetry, vaulted western red cedar ceilings, and zero-VOC finishes throughout. The kitchen is both striking and functional, with “Absolute Black” counters and a Bedrosians penny tile backsplash, custom cabinetry, and high-end appliances. Natural light flows through the open living spaces, creating an inviting environment for everyday living and entertaining. The home offers four bedrooms and four full bathrooms, including a beautiful main-level primary suite with a steam shower, soaking tub, and custom cabinetry finishes. A dedicated office features dramatic Sugi Ban (charred Japanese cypress) walls and ceiling cladding paired with preserved limestone flooring, creating a unique and inspiring workspace. Outdoor living is equally special. A new cedar deck overlooks the private backyard, complete with a sunken cedar hot tub, raised edible garden beds, and thoughtfully designed landscaping featuring Japanese maples, magnolia, sourwood, and other mature trees. Practical features such as improved drainage, a waterproofed lower-level EV charger, a generator hookup, and energy-efficient systems add peace of mind and long-term performance. With beautiful design, sustainable construction, and a rare combination of privacy and proximity to town, this updated North Asheville gem offers a truly distinctive living experience.
Additional Information
- Interior Features
- Breakfast Bar, Garden Tub, Kitchen Island, Open Floorplan, Storage, Walk-In Closet(s)
- Exterior Features
- Hot Tub, Outdoor Shower
- Property Description
- Modern, Ranch
- Zoning
- RS4
- Appliances
- Dishwasher, Disposal, Electric Oven, Electric Range, Exhaust Hood, Oven, Refrigerator, Tankless Water Heater, Washer/Dryer
- Heating
- Central, Ductless, Heat Pump
- Air Conditioning
- Central Air, Ductless
- Exterior Construction
- Site Built
- Levels
- One
- Roof
- Architectural Shingle, Other - See Remarks
- Foundation
- Basement
- Parking
- Driveway, Attached Garage
- Garage Spaces
- 1
- Elementary School
- Asheville City
- Middle School
- Asheville
- High School
- Asheville
- View
- Mountain(s), Winter
Mortgage Calculator
“ Based on information submitted to the MLS GRID as of . All data is obtained from various sources and may not have been verified by broker or MLS GRID. Supplied Open House Information is subject to change without notice. All information should be independently reviewed and verified for accuracy. Some IDX listings have been excluded from this website. Properties may or may not be listed by the office/agent presenting the information © 2026 Canopy MLS as distributed by MLS GRID”

Last Updated: