18014 Whispering Oaks Drive, Cornelius, NC 28031
- $3,650,000
- 5
- BD
- 6
- BA
- 5,254
- SqFt




Listing courtesy of Keller Williams Lake Norman. Matt@TheSarverGroup.com
- List Price
- $3,650,000
- Status
- ACTIVE
- Days on Market
- 133
- MLS#
- 4356897
- Style
- Transitional
- Year Built
- 2017
- Bedrooms
- 5
- Bathrooms
- 6
- Full Baths
- 5
- Half Baths
- 1
- Living Area
- 5,254
- Lot Size
- 21,344
- Acres
- 0.49
- Subdivision
- Point Largo
- Neighborhood
- Point Largo
Property Description
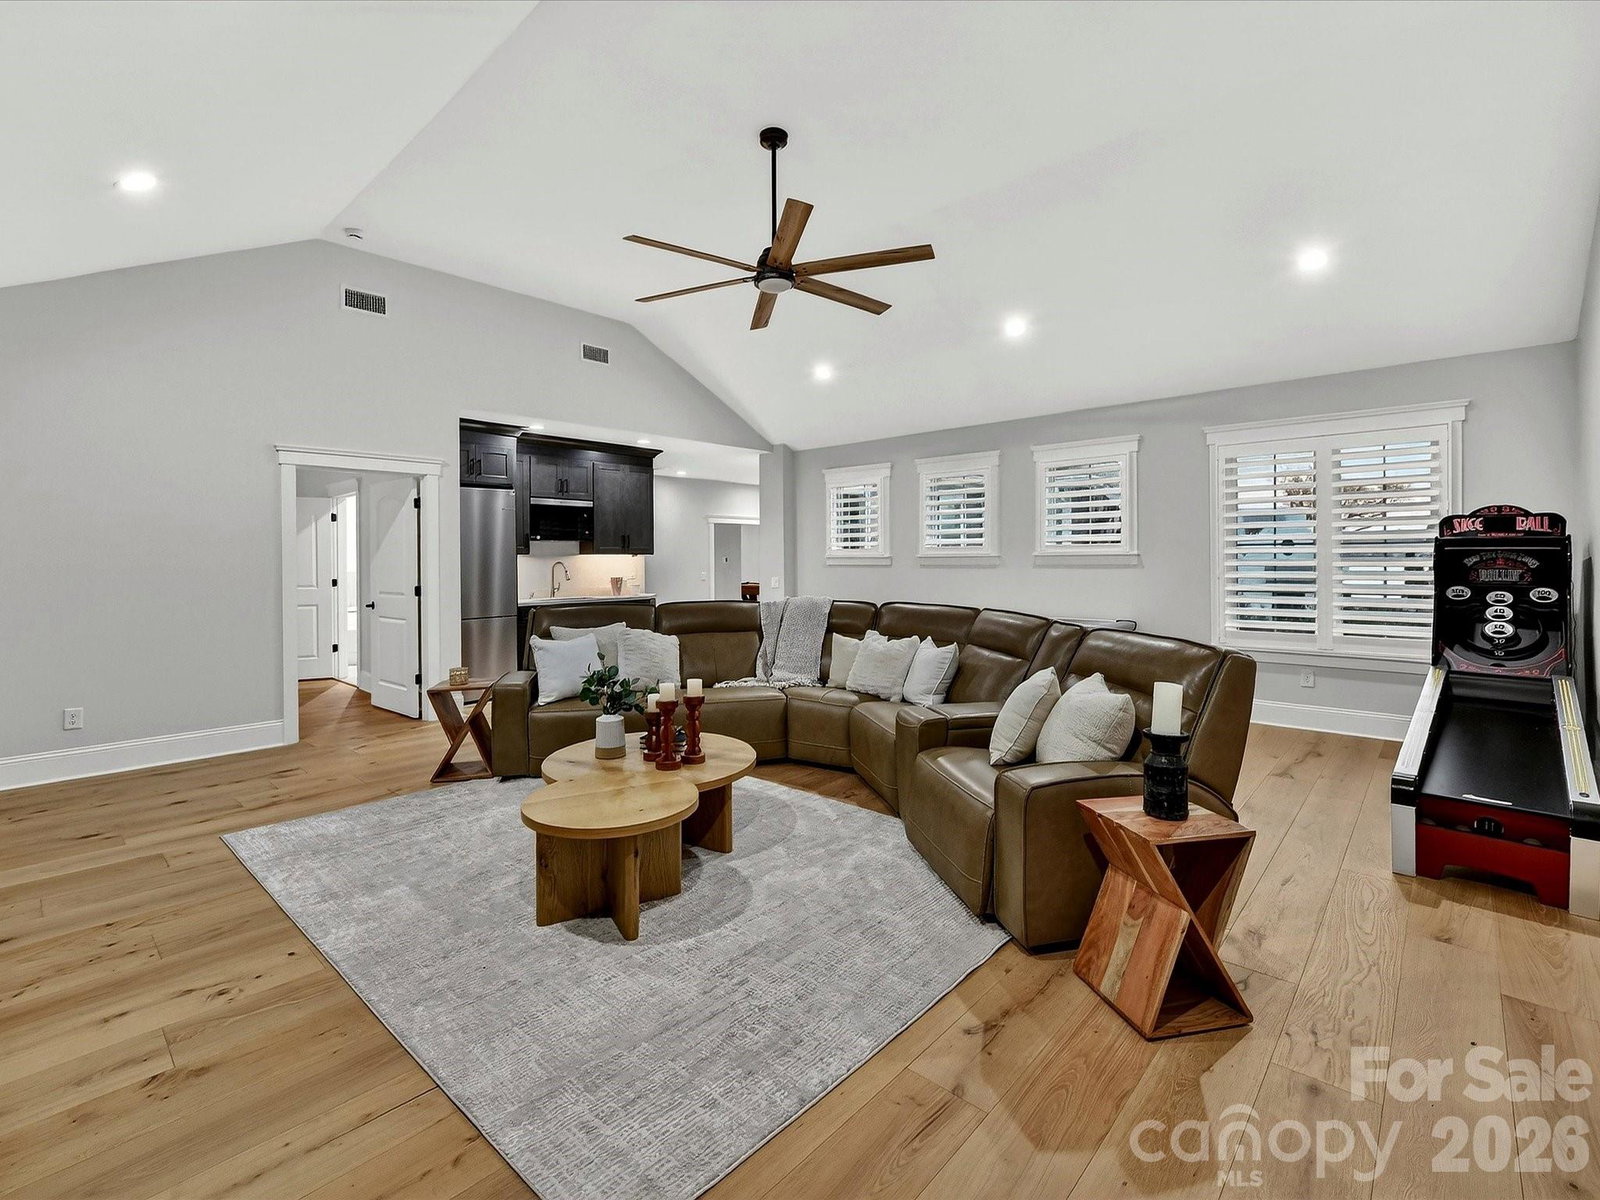
Experience refined waterfront living on Lake Norman in the sought-after Point Largo community, where long-range water views and exceptional amenities create a truly elevated lifestyle. Built in 2017 by Signature Homes, this impressive opulent residence offers over 5,200 square feet of thoughtfully designed living space with five bedrooms and five full baths. The light-filled open floor plan showcases expansive lake views from the main living areas, seamlessly connecting the chef’s kitchen—complete with a large island, induction cooktop, walk-in pantry, breakfast bar, and built-in appliances—to the inviting keeping room with fireplace and a lakeside family room with stone fireplace as well. Sliding glass doors extend the living space outdoors to a resort-style setting featuring a saltwater pool, covered patio, and fenced backyard, all overlooking the serene waters of Lake Norman. The main-level primary suite serves as a tranquil retreat with stunning lake views, a spacious walk-in closet, and a spa-inspired bath with dual vanities and an oversized walk-in shower. Additional living spaces include a media room, game room with dry bar, and flexible bonus areas ideal for recreation, guests, or working from home. Completing this exceptional property is a private dock with boat slip, boat lift, floating dock, and personal watercraft lift, along with access to the community’s private beach—offering the ultimate opportunity to enjoy boating, swimming, and lakeside relaxation. Ideally located in Cornelius near premier shopping, dining, and everyday conveniences, this remarkable home blends luxury, comfort, and breathtaking waterfront scenery.
Additional Information
- Interior Features
- Breakfast Bar, Built-in Features, Entrance Foyer, Kitchen Island, Open Floorplan, Storage, Walk-In Closet(s), Walk-In Pantry, Wet Bar, Other - See Remarks
- Exterior Features
- In-Ground Irrigation
- Property Description
- Transitional
- Zoning
- GR
- Appliances
- Dishwasher, Disposal, Exhaust Fan, Exhaust Hood, Gas Water Heater, Induction Cooktop, Microwave, Self Cleaning Oven, Wall Oven
- Heating
- Forced Air, Natural Gas
- Air Conditioning
- Ceiling Fan(s), Central Air
- Exterior Construction
- Site Built
- Levels
- Two
- Roof
- Architectural Shingle
- Foundation
- Crawl Space
- Pool
- Yes
- Parking
- Driveway, Attached Garage, Garage Faces Side
- Garage Spaces
- 2
- Elementary School
- J.V. Washam
- Middle School
- Bailey
- High School
- William Amos Hough
- View
- Long Range, Water, Year Round
Mortgage Calculator
“ Based on information submitted to the MLS GRID as of . All data is obtained from various sources and may not have been verified by broker or MLS GRID. Supplied Open House Information is subject to change without notice. All information should be independently reviewed and verified for accuracy. Some IDX listings have been excluded from this website. Properties may or may not be listed by the office/agent presenting the information © 2026 Canopy MLS as distributed by MLS GRID”

Last Updated: