9505 Greyson Ridge Drive, Charlotte, NC 28277
- $3,450,000
- 5
- BD
- 9
- BA
- 10,648
- SqFt




Listing courtesy of Corcoran HM Properties. jocelyn@hmproperties.com
- List Price
- $3,450,000
- Status
- ACTIVE
- Days on Market
- 118
- Price Change
- ▼ $500,000 1779475805
- MLS#
- 4355781
- Style
- Traditional
- Year Built
- 2003
- Bedrooms
- 5
- Bathrooms
- 9
- Full Baths
- 6
- Half Baths
- 3
- Living Area
- 10,648
- Lot Size
- 64,033
- Acres
- 1.47
- Subdivision
- Greyson
- Neighborhood
- Greyson
Property Description
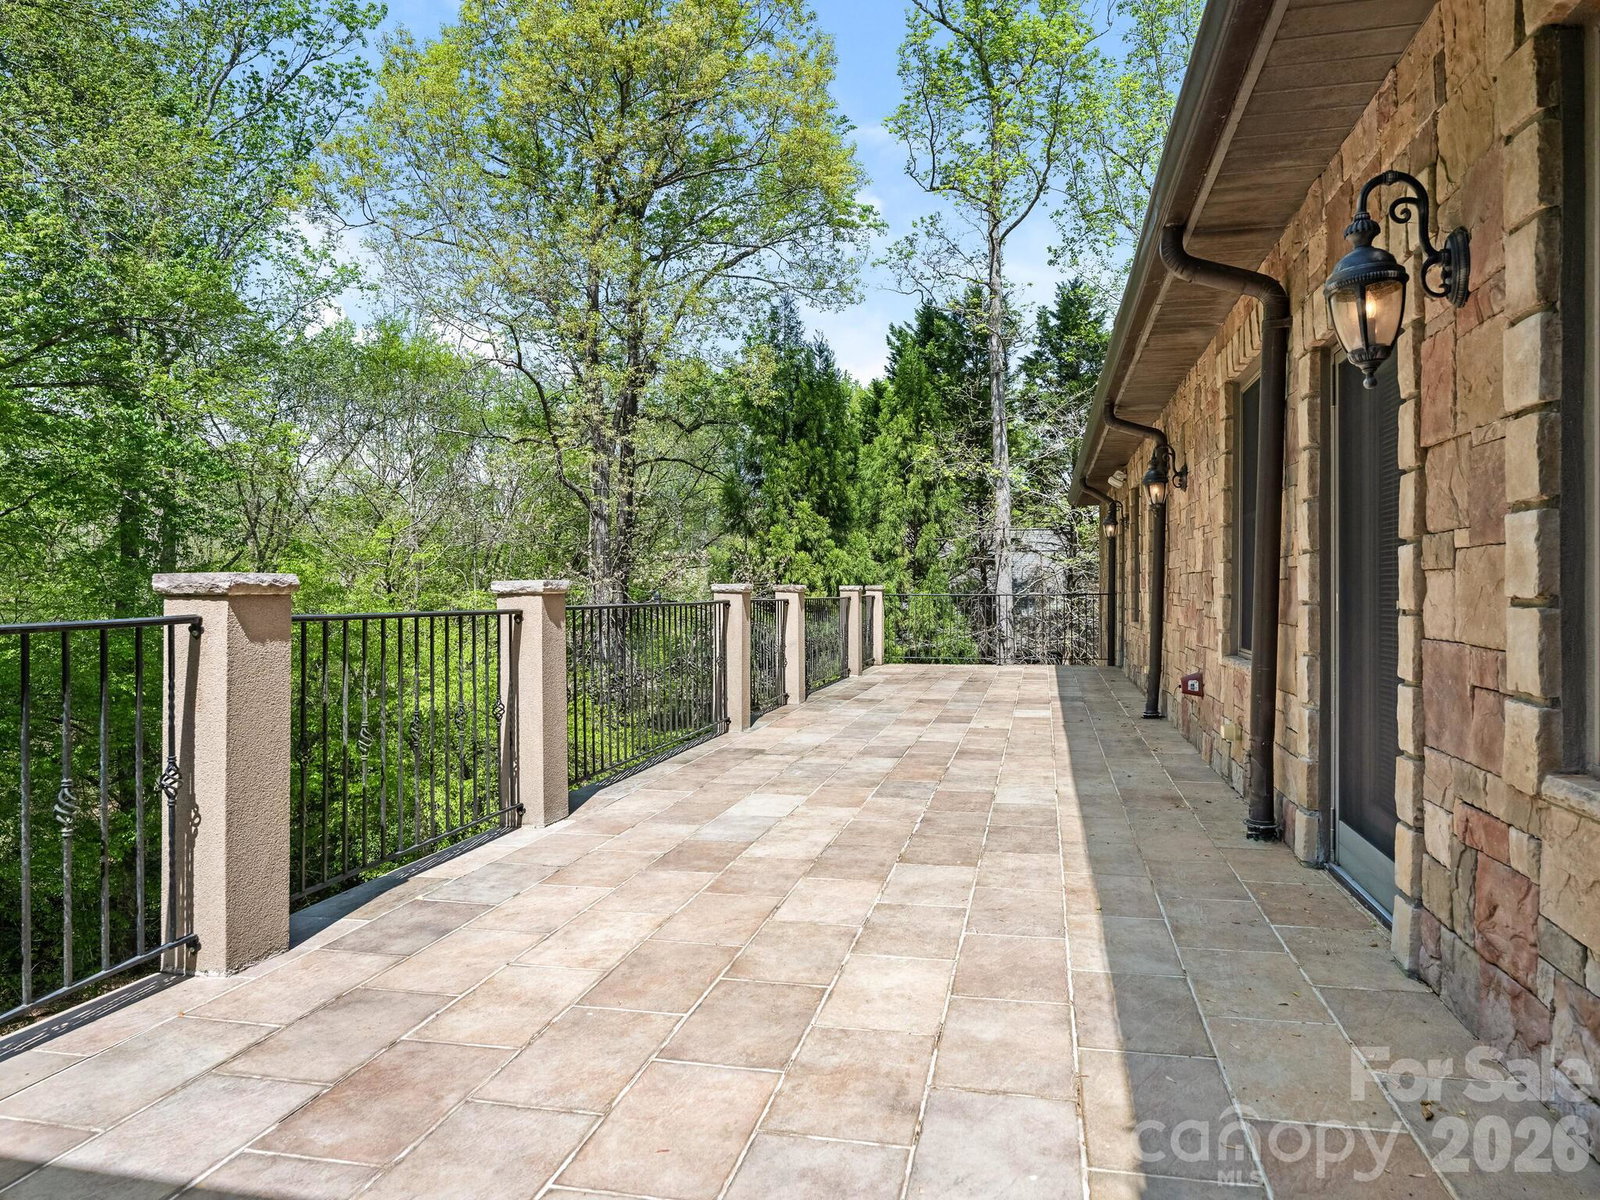
This one of a kind well built home is a hidden jewel situated on 1.47 acres. You are nestled away with beautiful landscaping, mature trees, gardens , beautiful pool, plenty of outdoor entertaining area, covered porch and balconies. Freshly painted throughout the inside of the home, new hardwood flooring, new countertops in upstairs bathrooms and laundry room, new recessed lighting in bedrooms, new bathrooms on lower level. This spacious home has everything you desire, formal dining room, bar and scullery, handsome Library and Study, Great Room Den or Music room, two powder rooms , laundry room and doors to the covered and screened porch all on the main level. The Primary bedroom has access to the covered porch, nice size bathroom and extremely large closet that has access to the study. Upstairs has three bedrooms with their own bathrooms, exercise room, small office/Library reading area overlooking the Study, large Game/Recreation room, half bath , Bonus room and an additional room. The bonus room and additional room could be a second primary and you could add a full bath to the additional room. Lower Level, has a potential movie theater room, kitchen, full bath, playroom , bedroom and full bath, Outdoor pool area is a hidden oasis that has the potential of a private yard beside the pool! This home willl not last long on the market!!
Additional Information
- Interior Features
- Breakfast Bar, Built-in Features, Entrance Foyer, Garden Tub, Kitchen Island, Open Floorplan, Pantry, Walk-In Closet(s)
- Property Description
- Traditional
- Appliances
- Dishwasher, Disposal, Electric Oven, Exhaust Hood, Gas Cooktop, Ice Maker, Microwave, Refrigerator
- Heating
- Forced Air
- Air Conditioning
- Central Air
- Exterior Construction
- Site Built
- Levels
- Two
- Foundation
- Basement, Crawl Space
- Pool
- Yes
- Parking
- Attached Carport, Circular Driveway, Attached Garage, Garage Faces Front, Garage Faces Rear, Garage Shop, Parking Space(s)
- Garage Spaces
- 6
- Elementary School
- Olde Providence
- Middle School
- South Charlotte
- High School
- Providence
Mortgage Calculator
“ Based on information submitted to the MLS GRID as of . All data is obtained from various sources and may not have been verified by broker or MLS GRID. Supplied Open House Information is subject to change without notice. All information should be independently reviewed and verified for accuracy. Some IDX listings have been excluded from this website. Properties may or may not be listed by the office/agent presenting the information © 2026 Canopy MLS as distributed by MLS GRID”

Last Updated: