20919 Island Forest Drive, Cornelius, NC 28031
- $2,299,000
- 4
- BD
- 3
- BA
- 4,107
- SqFt




Listing courtesy of Premier Sotheby's International Realty. rob.drag@premiersir.com
- List Price
- $2,299,000
- Status
- ACTIVE
- Days on Market
- 141
- Price Change
- ▼ $51,000 1782872960
- MLS#
- 4354783
- Year Built
- 1973
- Bedrooms
- 4
- Bathrooms
- 3
- Full Baths
- 2
- Half Baths
- 1
- Living Area
- 4,107
- Lot Size
- 10,018
- Acres
- 0.23
- Subdivision
- Island Forest
- Neighborhood
- Island Forest
Property Description
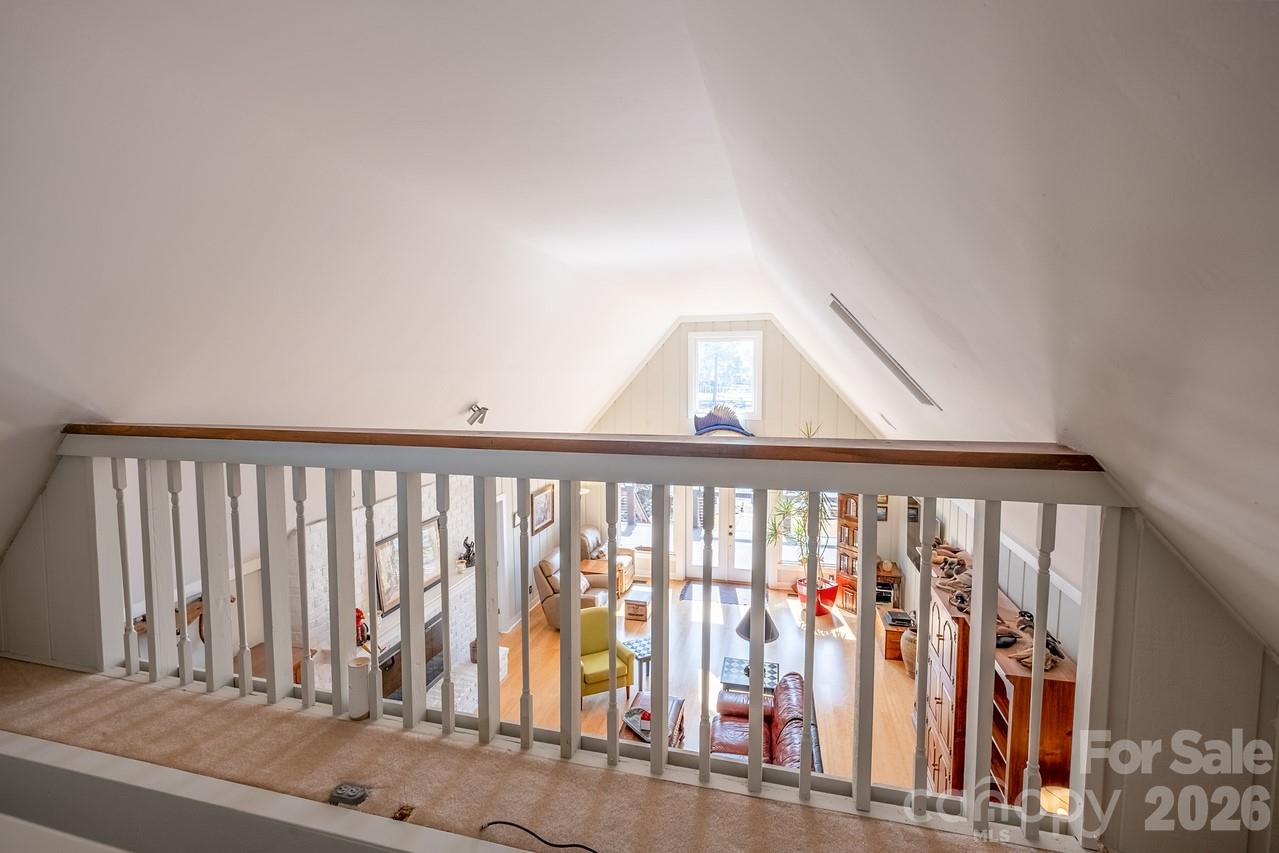
Premier waterfront home with majestic main channel views of Lake Norman! Surrounded by water, this home is situated in the highly desirable Island Forest neighborhood; facing southwest allows for magnificent sunsets! The aerial photos tell it all! Spacious, open floor plan. Beautiful bamboo hardwood floors in dining room, great room and loft. Awesome kitchen complete with granite/wood countertops, breakfast bar, tile backsplash, gourmet gas stove, vented hood and plenty of cabinet space. Large, open great room features vaulted ceiling, gas masonry fireplace and wonderful natural light. Wake up to lake views from the large, main level primary bedroom. Upper-level loft is perfect for a reading area or playroom. Large entertaining area on lake level offers ample space for pool table, wet bar area, plenty of living space and 2nd masonry fireplace with gas logs. Absorb breathtaking views from the upper deck or covered lake level patio. Hot tub located directly off the large covered back porch offers wonderful opportunities to unwind anytime. Striking metal roof adds to the lake-house feel. Beautifully landscaped yard features zoysia grass, mature palm trees, stone walkways, fully fenced backyard, fully functional Koa Pond. Expansive pier includes covered sitting area and 10,000lb boatlift. Tankless water heater, Generac generator, "lake water" in-ground irrigation. Island Forest neighborhood offers private/gated (residence only) waterfront lot complete with boat ramp and pier! Prime location near parks, restaurants, and boutique shopping. This residence defines the vibrant Lake Norman way of life! Experience the ultimate Lake Norman lifestyle!
Additional Information
- Exterior Features
- Hot Tub
- Zoning
- GR
- Appliances
- Dishwasher, Exhaust Hood, Gas Range
- Heating
- Natural Gas
- Air Conditioning
- Central Air
- Exterior Construction
- Site Built
- Levels
- One and One Half
- Roof
- Metal
- Foundation
- Basement
- Parking
- Circular Driveway, Driveway, Attached Garage
- Garage Spaces
- 2
- Elementary School
- Unspecified
- Middle School
- Unspecified
- High School
- Unspecified
- View
- Water, Year Round
Mortgage Calculator
“ Based on information submitted to the MLS GRID as of . All data is obtained from various sources and may not have been verified by broker or MLS GRID. Supplied Open House Information is subject to change without notice. All information should be independently reviewed and verified for accuracy. Some IDX listings have been excluded from this website. Properties may or may not be listed by the office/agent presenting the information © 2026 Canopy MLS as distributed by MLS GRID”

Last Updated: