140 Upperfell Court, Asheville, NC 28803
- $2,299,999
- 3
- BD
- 4
- BA
- 4,223
- SqFt




Listing courtesy of Howard Hanna Beverly-Hanks The Ramble at Biltmore Forest. mark.taylor@allentate.com
- List Price
- $2,299,999
- Status
- ACTIVE
- Days on Market
- 126
- Price Change
- ▼ $100,000 1783802424
- MLS#
- 4354018
- Style
- Contemporary, Transitional
- New Construction
- Yes
- Year Built
- 2025
- Bedrooms
- 3
- Bathrooms
- 4
- Full Baths
- 3
- Half Baths
- 1
- Living Area
- 4,223
- Lot Size
- 21,344
- Acres
- 0.49
- Subdivision
- Ramble Biltmore Forest
- Neighborhood
- Ramble Biltmore Forest
Property Description
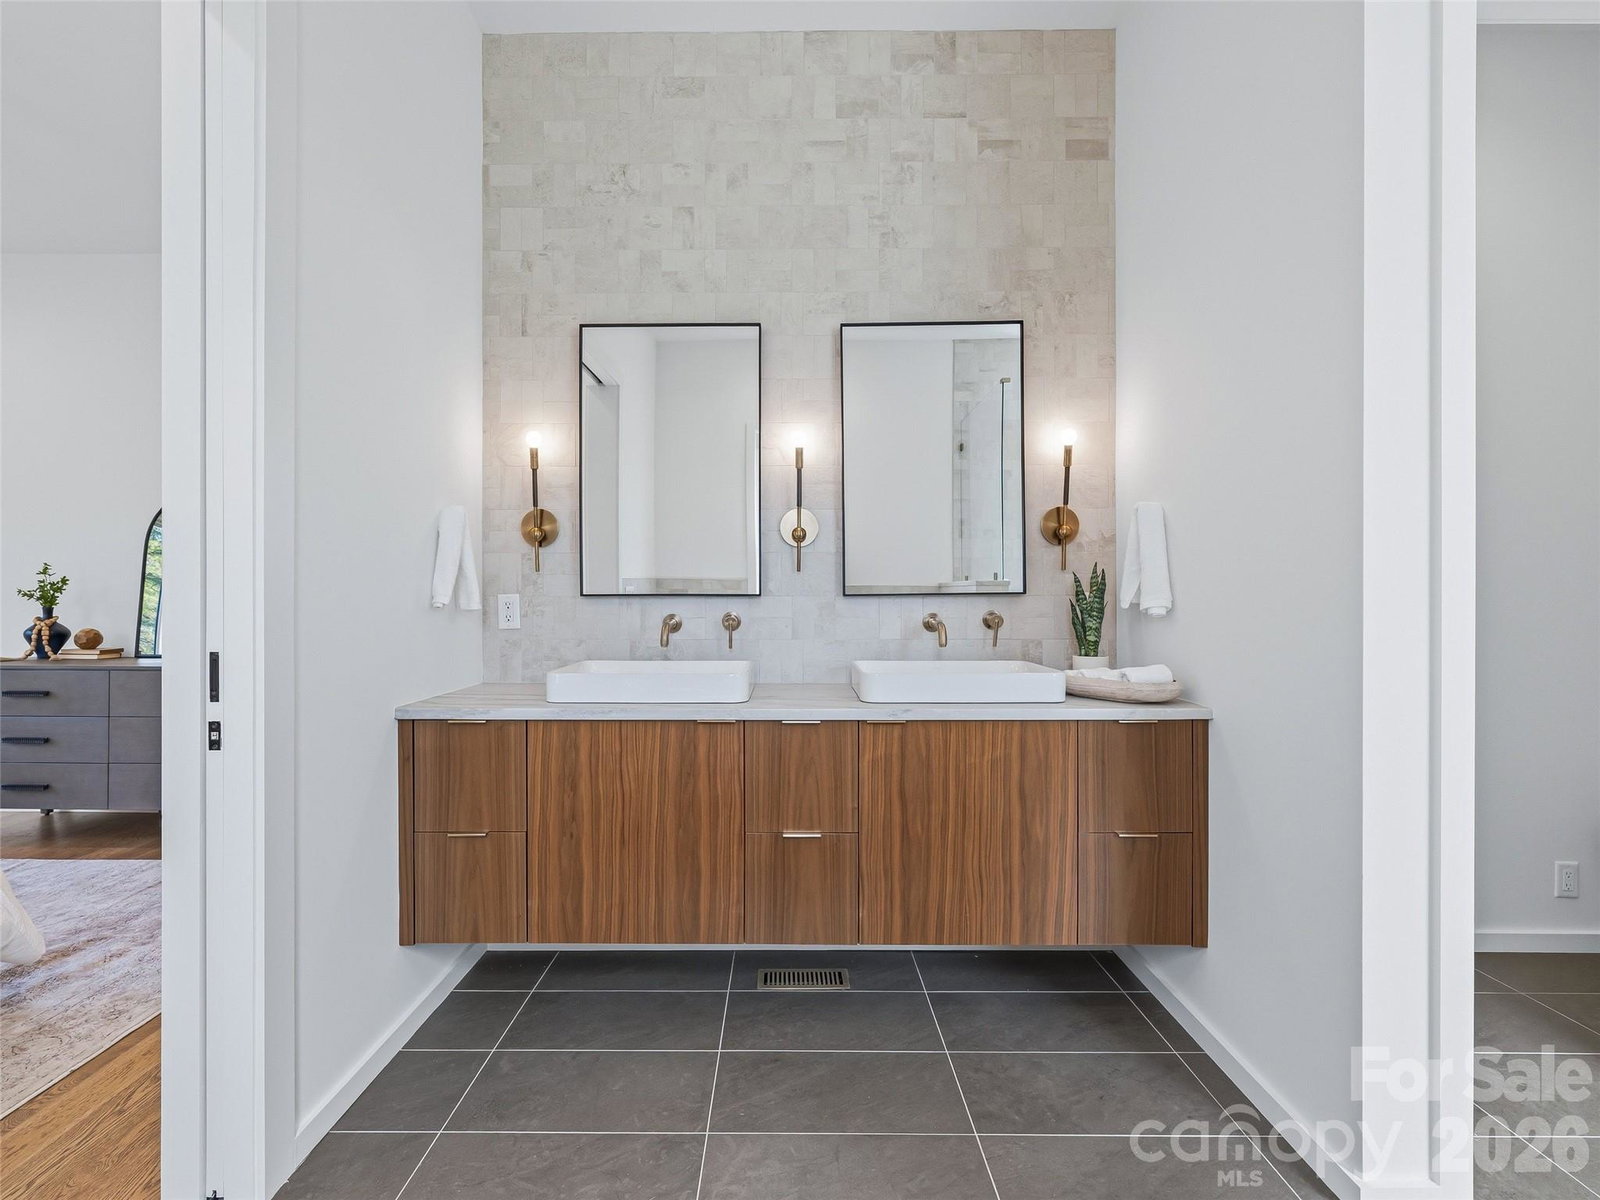
Contemporary new build with sleek mosaic stone and James Hardie Artisan V-groove vertical siding, a stone foundation and topped with a standing seam metal roof. A steel frame and glass panel front door invites you into a hall leading to the main open spaces with a light-filled office on the right. Ultimate sleek kitchen with island, walk in pantry and GE Monogram appliances. 5" select white oak flooring and tiled bathrooms throughout. Owners suite on the main level with a comfortable walk in closet and separate tub and shower. Gather comfortably on the front or back porch, in the downstairs living room with wet bar and a wine cellar or outdoor patio. This site backs up to woods near the Blue Ridge Parkway for extensive wooded privacy. Enjoy miles of trails, parks, fitness center, saline pool, tennis, pickleball, bocci, 24/7 security and three gated entrances.
Additional Information
- Interior Features
- Built-in Features, Entrance Foyer, Kitchen Island, Open Floorplan, Pantry, Walk-In Closet(s), Walk-In Pantry, Wet Bar
- HOA Fee
- $500
- Property Description
- Contemporary, Transitional
- Appliances
- Convection Oven, Dishwasher, Disposal, Dryer, Exhaust Fan, Exhaust Hood, Microwave, Oven, Refrigerator with Ice Maker, Tankless Water Heater, Washer, Washer/Dryer
- Heating
- Central, Heat Pump, Zoned
- Air Conditioning
- Central Air, Electric, Zoned
- Exterior Construction
- Site Built
- Levels
- One
- Roof
- Architectural Shingle, Metal
- Foundation
- Basement
- Parking
- Driveway, Attached Garage, Garage Faces Side, Parking Space(s)
- Garage Spaces
- 2
- Elementary School
- Estes/Koontz
- Middle School
- Valley Springs
- High School
- T.C. Roberson
Mortgage Calculator
“ Based on information submitted to the MLS GRID as of . All data is obtained from various sources and may not have been verified by broker or MLS GRID. Supplied Open House Information is subject to change without notice. All information should be independently reviewed and verified for accuracy. Some IDX listings have been excluded from this website. Properties may or may not be listed by the office/agent presenting the information © 2026 Canopy MLS as distributed by MLS GRID”

Last Updated: