114 Strawberry Court, Lincolnton, NC 28092
- $450,000
- 3
- BD
- 3
- BA
- 2,141
- SqFt








Listing courtesy of Coldwell Banker Realty. Nathaniel.Duclos@cbrealty.com
- List Price
- $450,000
- Status
- ACTIVE
- Days on Market
- 146
- Price Change
- ▼ $25,000 1784332602
- MLS#
- 4352512
- Style
- Traditional
- New Construction
- Yes
- Year Built
- 2026
- Bedrooms
- 3
- Bathrooms
- 3
- Full Baths
- 2
- Half Baths
- 1
- Living Area
- 2,141
- Lot Size
- 29,185
- Acres
- 0.67
- Subdivision
- Gallagher Trails
- Neighborhood
- Gallagher Trails
Property Description
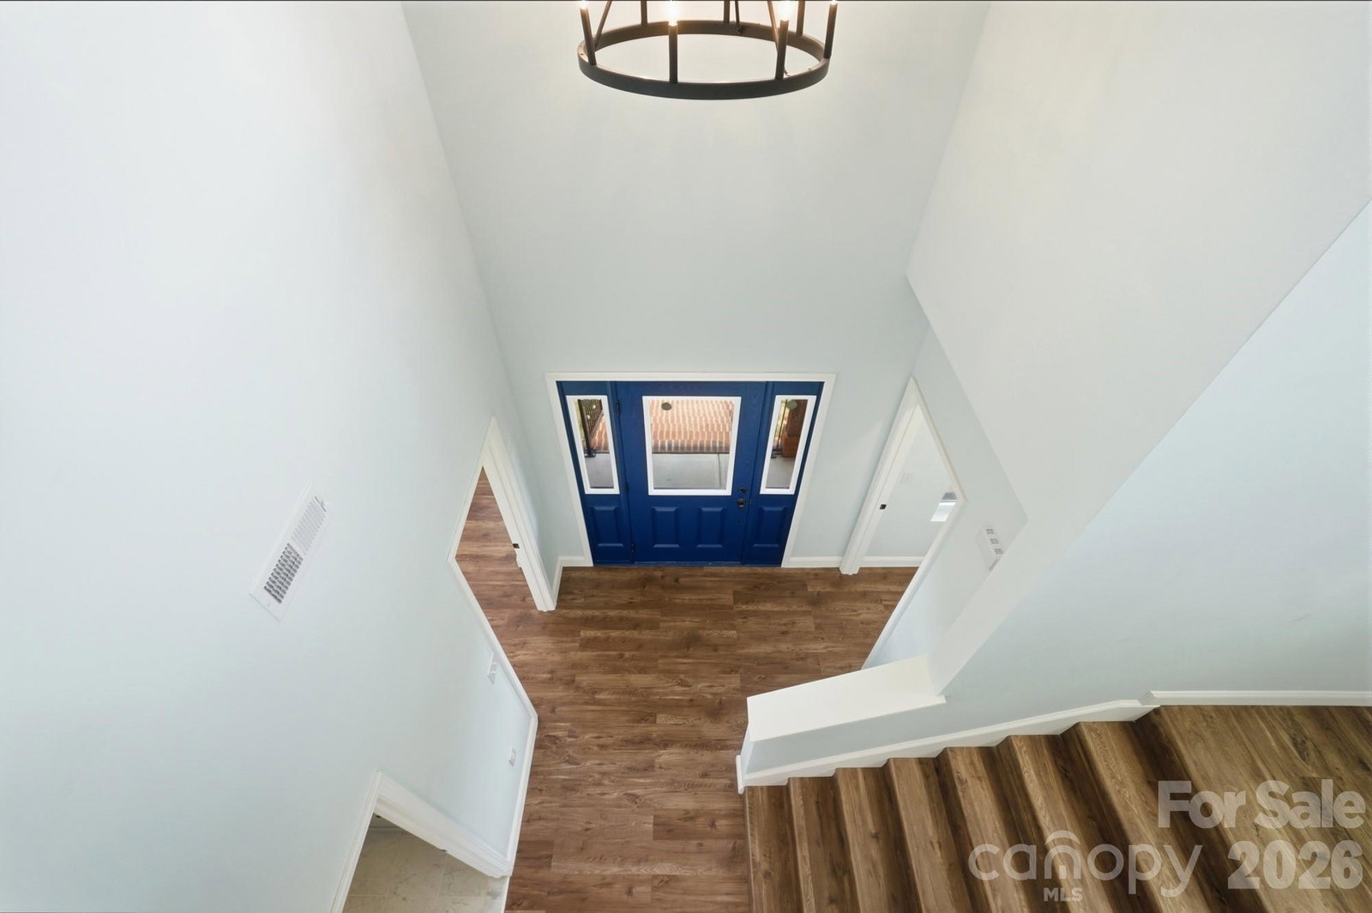
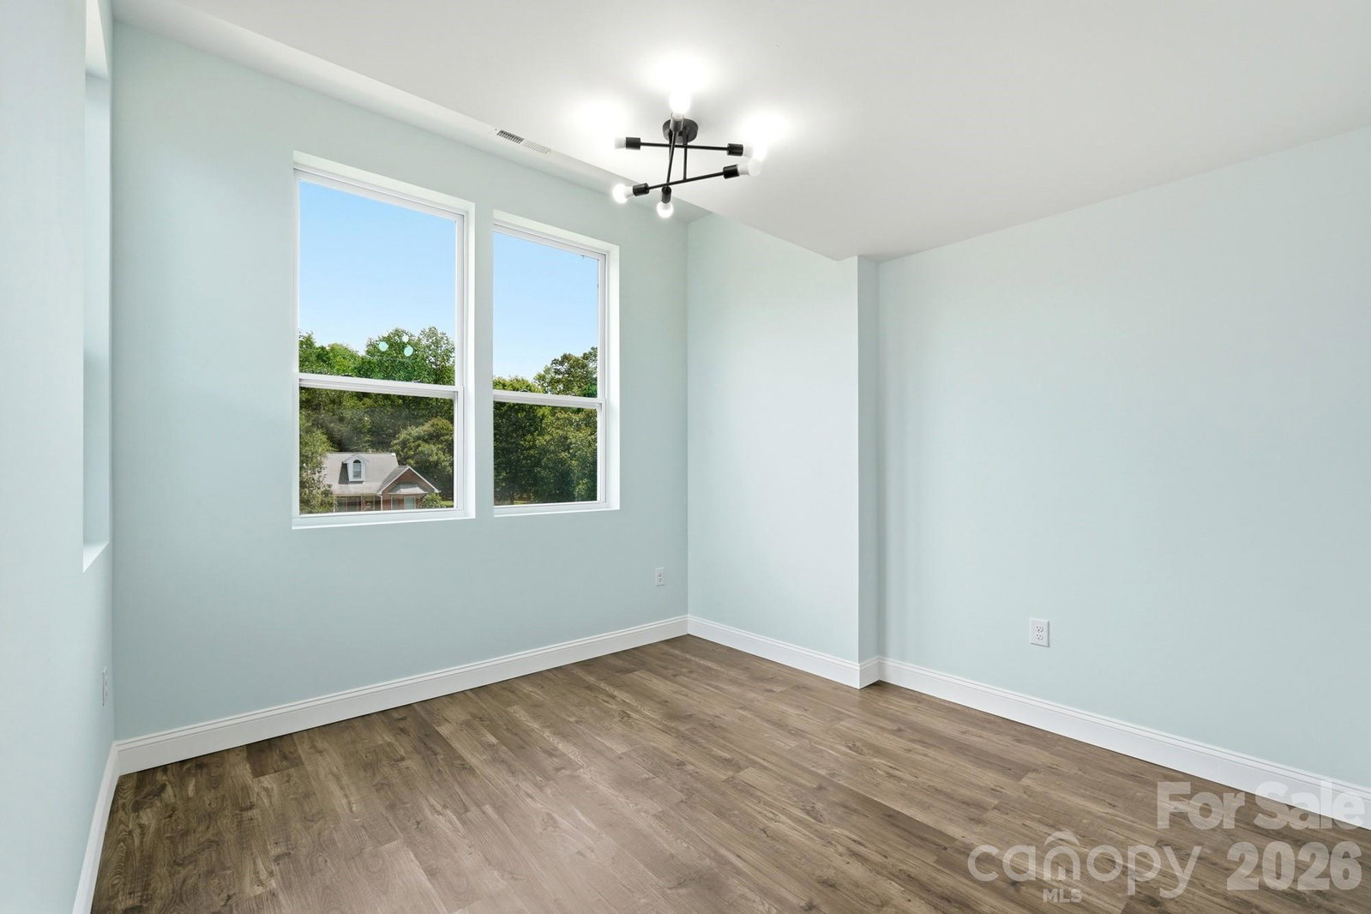
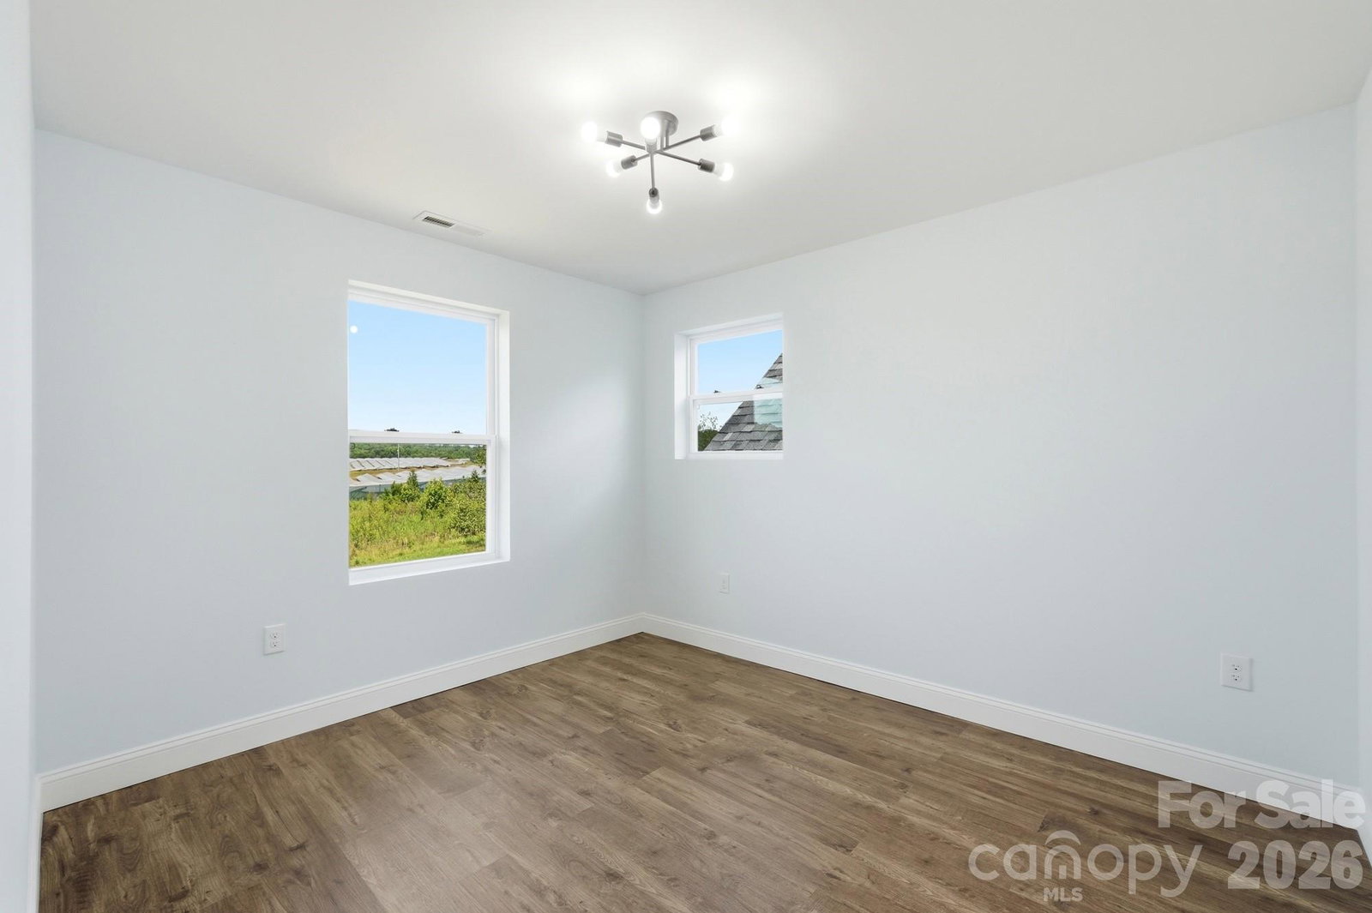
NEW and IMPROVED PRICE offered at an exceptional value! A quality built home like this should be the first home that you look at. Beautiful brick work with key stone accents and real lifestyle use in mind when constructed. Stunning brick staircase entrance with iron railing and cedar columns greet your guests upon arrival. Large covered patio is perfect for morning coffee. High entry foyer ceiling with beautiful light fixtures. LVP and tile flooring throughout this remarkable home and windows galore for natural lighting. A key desire when searching for a new home is most often times the kitchen, and this home does not disappoint. 42 inch cabinets with glass box cabinets above, stainless appliances refrigerator included and a dry bar area for additional counter space provides an impressive first impression. Large vehicles or additional toys need storage? This huge fully finished, high ceiling garage will provide plenty of space for whatever you need stored. All bedrooms up with easy access to full bathrooms make each room feel like a suite. Office downstairs and plenty of closet space make this home a dream not only to call home but actually provide functional living space and gorgeous finishes. Schedule your showing now.
Additional Information
- Interior Features
- Attic Stairs Pulldown, Entrance Foyer, Garden Tub, Kitchen Island, Pantry, Storage, Walk-In Closet(s), Walk-In Pantry
- Property Description
- Traditional
- Appliances
- Dishwasher, Disposal, Electric Oven, Electric Water Heater, Microwave, Oven, Refrigerator with Ice Maker, Self Cleaning Oven
- Heating
- Central, Electric, Heat Pump
- Air Conditioning
- Central Air, Electric, Heat Pump
- Exterior Construction
- Site Built
- Levels
- Two
- Roof
- Architectural Shingle
- Foundation
- Crawl Space
- Parking
- Driveway, Attached Garage, Garage Door Opener, Garage Faces Front
- Garage Spaces
- 2
- Elementary School
- Costner
- Middle School
- W.C. Friday
- High School
- North Gaston
Mortgage Calculator
“ Based on information submitted to the MLS GRID as of . All data is obtained from various sources and may not have been verified by broker or MLS GRID. Supplied Open House Information is subject to change without notice. All information should be independently reviewed and verified for accuracy. Some IDX listings have been excluded from this website. Properties may or may not be listed by the office/agent presenting the information © 2026 Canopy MLS as distributed by MLS GRID”

Last Updated: