1628 Skyland Drive, Seven Devils, NC 28604
- $650,000
- 3
- BD
- 4
- BA
- 2,219
- SqFt






Listing courtesy of Helen Adams Realty. dcovington@helenadamsrealty.com
- List Price
- $650,000
- Status
- ACTIVE
- Days on Market
- 205
- Price Change
- ▼ $25,000 1781197257
- MLS#
- 4346493
- Style
- Transitional, Other
- Year Built
- 1965
- Bedrooms
- 3
- Bathrooms
- 4
- Full Baths
- 2
- Half Baths
- 2
- Living Area
- 2,219
- Lot Size
- 15,245
- Acres
- 0.35
- Subdivision
- Seven Devils Resort Property
- Neighborhood
- Seven Devils Resort Property
Property Description
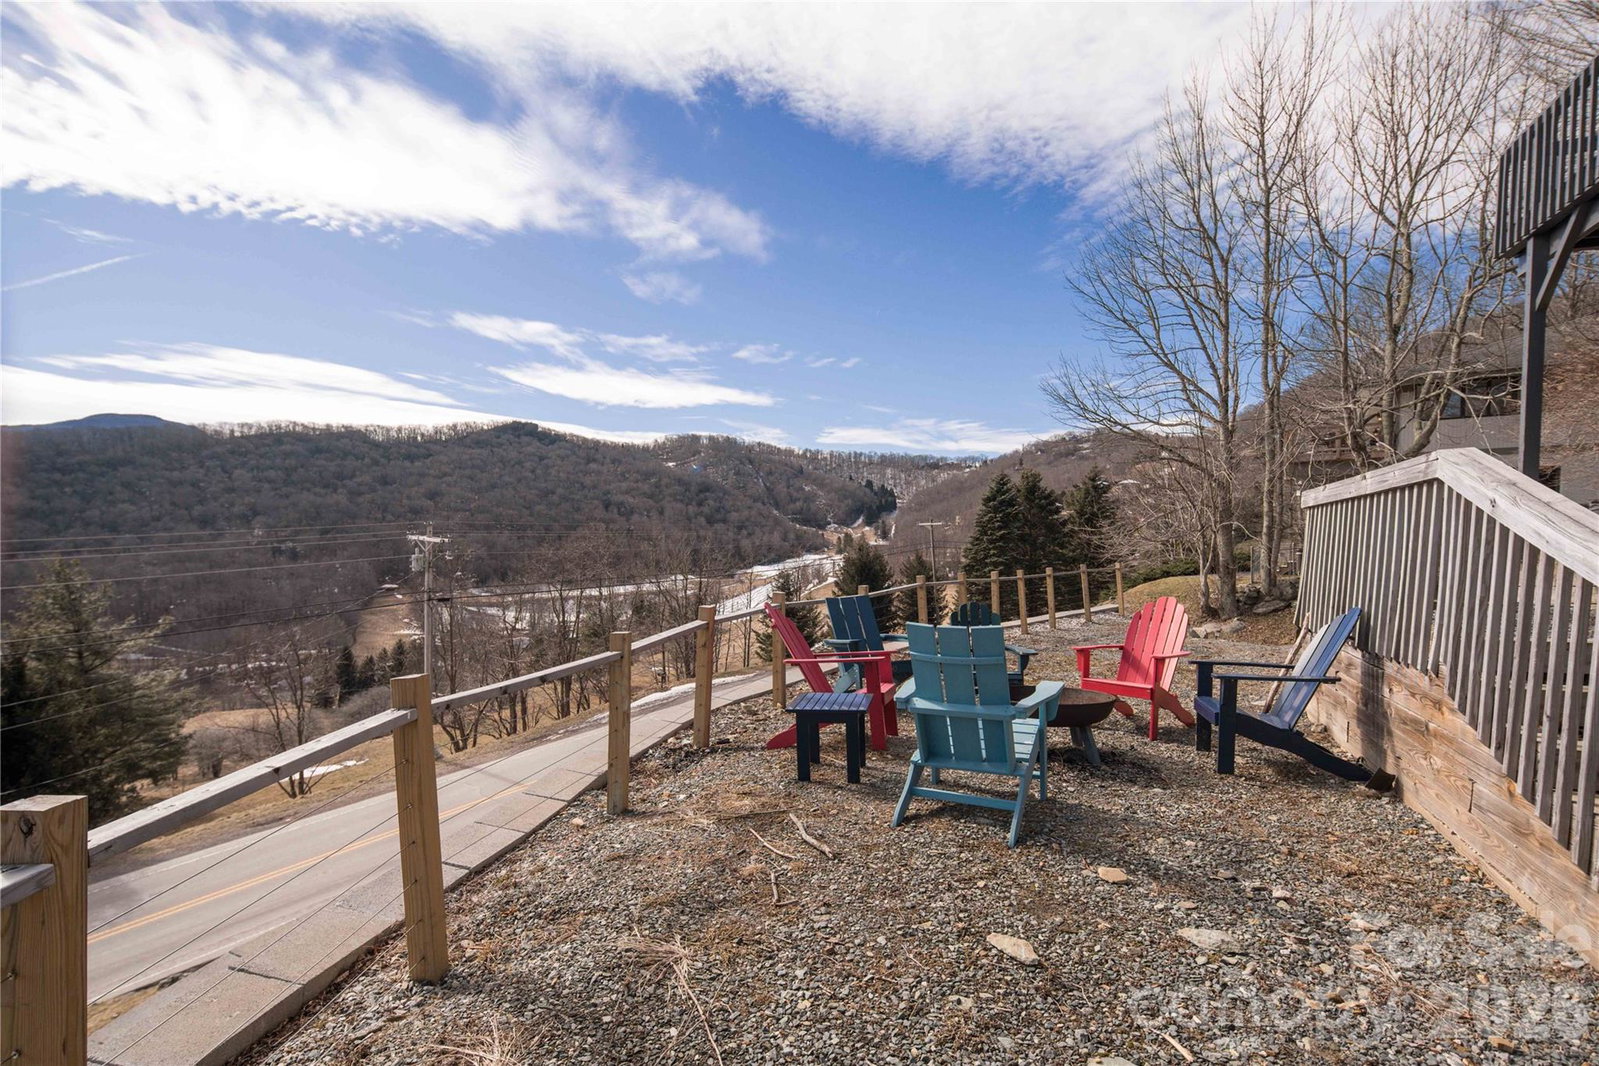
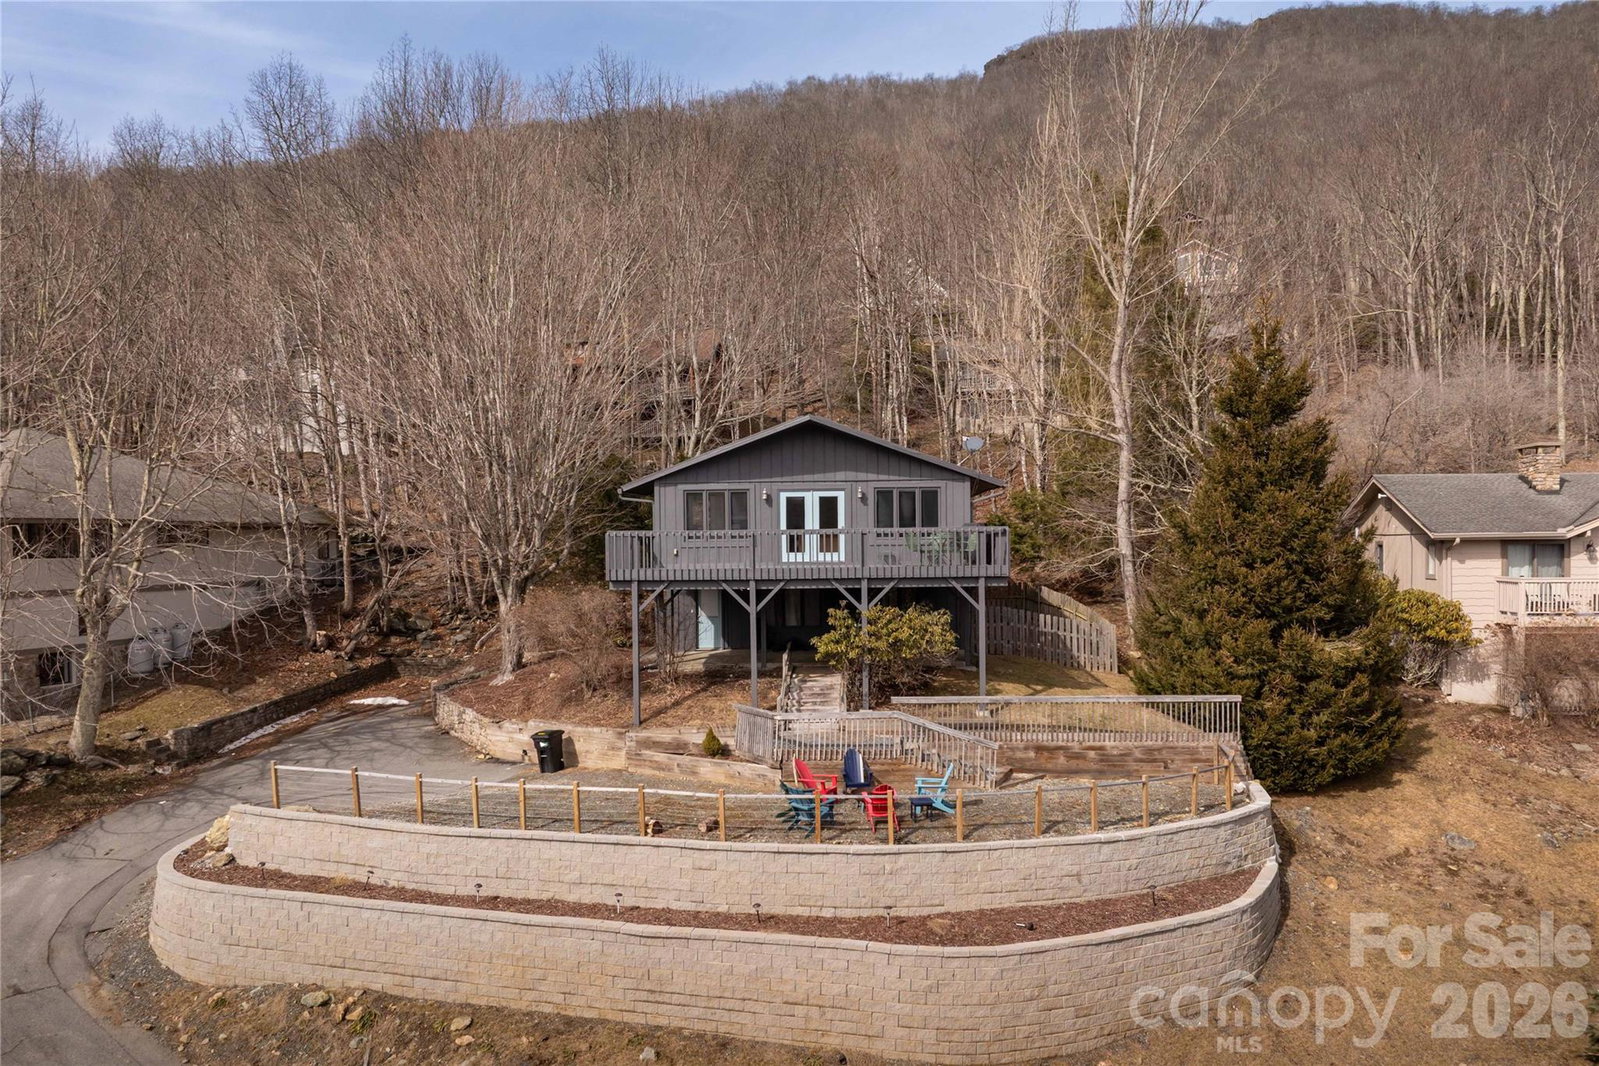
Nestled in the heart of Seven Devils, this classic mountain chalet blends timeless character with thoughtful recent updates, offering a move-in ready (furnished) High Country retreat. Featuring 3 bedrooms, 2 full baths and 2 half baths, this home sits on a .35-acre lot with a peaceful wooded setting and seasonal mountain views. The interior has been freshly painted, creating a light, refreshed feel throughout while maintaining its mountain charm. The exterior has also been freshly painted, enhancing curb appeal and protecting the home for years to come. The main level features vaulted ceilings, abundant natural light, and a cozy fireplace, a gathering spot after a day of skiing, hiking, or exploring the High Country. The kitchen flows easily into the living and dining areas, offering a functional layout for entertaining family and guests. The lower level provides additional living space, flex areas, and guest accommodations, offering versatility for primary or second-home living. Originally built in 1965, the home retains its classic chalet style while benefiting from recent improvements that allow the next owner to move in and enjoy immediately, with the option to further personalize over time. Conveniently located near Hawksnest, Otter Falls, Grandfather Mountain, Boone, and Banner Elk, Seven Devils offers year-round recreation and mountain serenity. An exceptional opportunity in one of the High Country’s most sought-after communities.
Additional Information
- Property Description
- Transitional, Other
- Appliances
- Dishwasher, Dryer, Electric Cooktop, Electric Range, Microwave, Washer, Washer/Dryer
- Heating
- Electric, Other - See Remarks
- Air Conditioning
- Wall Unit(s), Window Unit(s)
- Exterior Construction
- Site Built
- Levels
- Two
- Roof
- Architectural Shingle
- Foundation
- Basement, Slab
- Parking
- Driveway
- Elementary School
- Valle Crucis
- Middle School
- Valle Crucis
- High School
- Watauga
- View
- Long Range, Mountain(s)
Mortgage Calculator
“ Based on information submitted to the MLS GRID as of . All data is obtained from various sources and may not have been verified by broker or MLS GRID. Supplied Open House Information is subject to change without notice. All information should be independently reviewed and verified for accuracy. Some IDX listings have been excluded from this website. Properties may or may not be listed by the office/agent presenting the information © 2026 Canopy MLS as distributed by MLS GRID”

Last Updated: