8941 Blair Road, Mint Hill, NC 28227
- $1,750,000
- 4
- BD
- 4
- BA
- 5,106
- SqFt



Listing courtesy of Berkshire Hathaway HomeServices Carolinas Realty. john@searchcharlotte.com
- List Price
- $1,750,000
- Status
- ACTIVE
- Days on Market
- 168
- Price Change
- ▼ $45,000 1777661029
- MLS#
- 4344144
- New Construction
- Yes
- Year Built
- 2025
- Bedrooms
- 4
- Bathrooms
- 4
- Full Baths
- 4
- Living Area
- 5,106
- Lot Size
- 87,120
- Acres
- 2
- Neighborhood
- No Neighborhood
Property Description
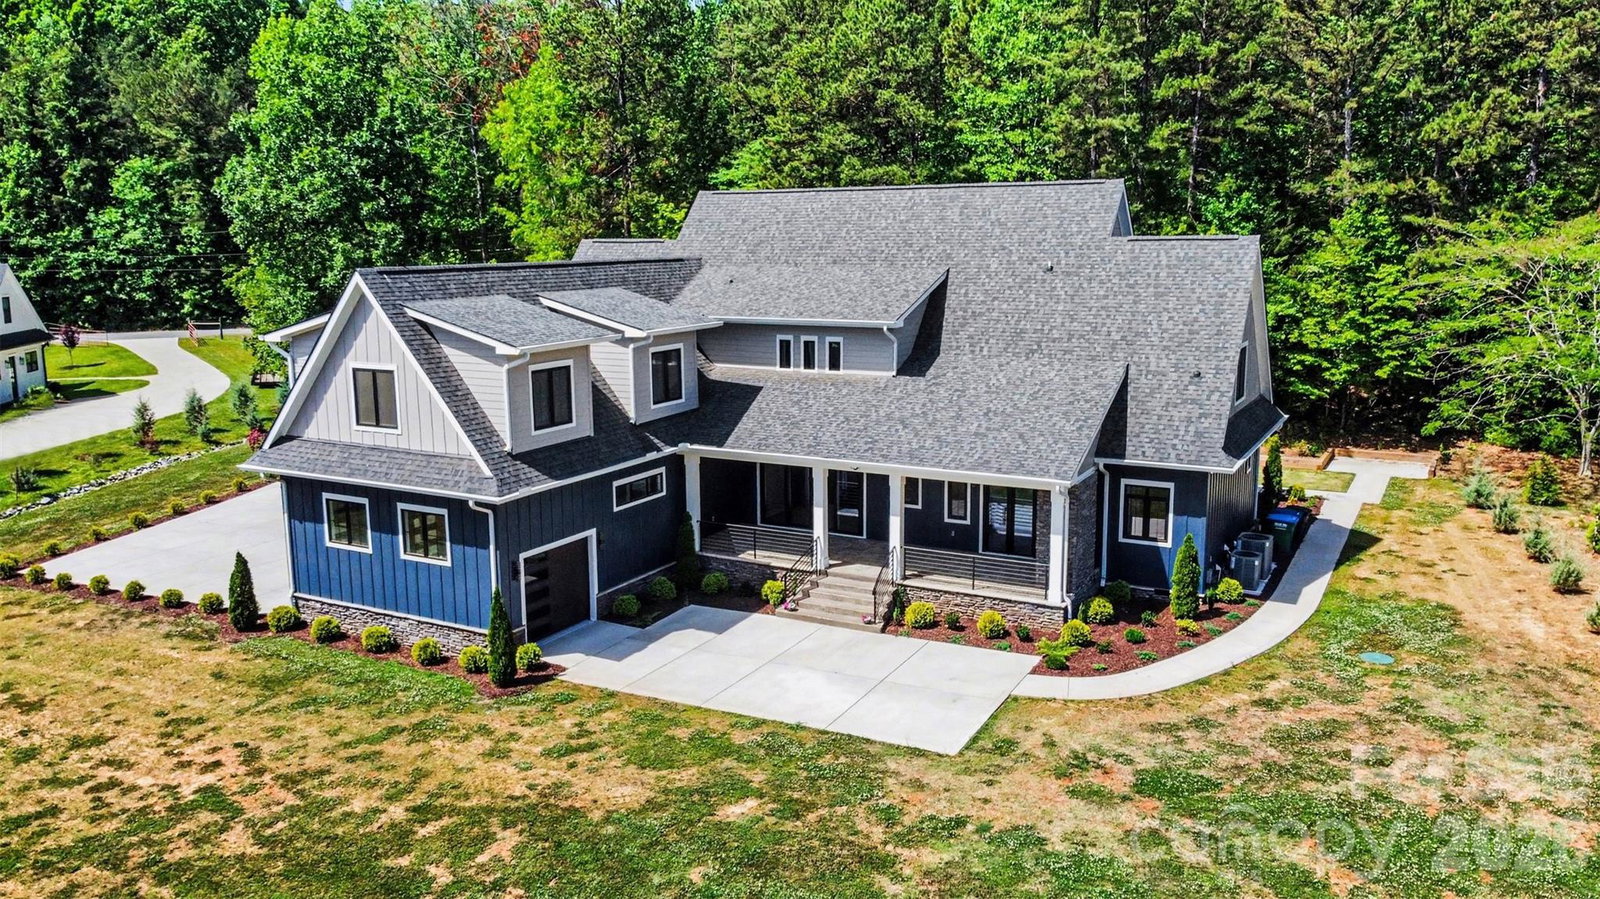
Set behind gated entry on a private two-acre parcel inside the I-485 loop, this custom farmhouse delivers rare privacy without sacrificing proximity. The setting is framed by mature trees and tranquil pond views, creating a peaceful backdrop for everyday living and entertaining. A striking modern exterior is accented by imported European windows and doors, showcasing refined architectural craftsmanship throughout. Inside, wide-plank engineered white oak floors and designer-selected lighting establish a clean, elevated aesthetic. The main level is anchored by a spacious primary retreat with direct patio access, a customizable walk-in closet, and a spa-inspired bath featuring a seamless zero-entry shower and deep soaking tub. The kitchen commands attention with quartz surfaces, Z-Line appliances, an expansive pantry, and a walk-through scullery equipped for serious hosting, including an additional oven, dishwasher, and prep sink. Purpose-built spaces enhance daily function, including a dedicated workstation, an oversized laundry and drop zone with convenient driveway access, and a secondary full bath on the main floor. The three-car garage includes a drive-through third bay and is complemented by an additional drop zone off the interior entry. Outdoor living continues on the covered rear patio with fireplace, overlooking a level backyard ideal for gatherings or future enhancements. The upper level offers three generously sized bedrooms—one with a private bath—along with multiple flex and entertainment areas complete with a kitchenette, providing space to unwind, host, or adapt to changing needs with ease. Photos virtually staged.
Additional Information
- Interior Features
- Built-in Features, Drop Zone, Entrance Foyer, Kitchen Island, Open Floorplan, Pantry, Walk-In Closet(s)
- Zoning
- R
- Appliances
- Bar Fridge, Dishwasher, Disposal, Exhaust Fan, Exhaust Hood, Gas Range, Oven, Refrigerator
- Heating
- Central
- Air Conditioning
- Central Air
- Exterior Construction
- Site Built
- Levels
- Two
- Roof
- Architectural Shingle
- Foundation
- Crawl Space
- Parking
- Attached Garage
- Garage Spaces
- 3
- Elementary School
- Bain
- Middle School
- Mint Hill
- High School
- Butler
Mortgage Calculator
“ Based on information submitted to the MLS GRID as of . All data is obtained from various sources and may not have been verified by broker or MLS GRID. Supplied Open House Information is subject to change without notice. All information should be independently reviewed and verified for accuracy. Some IDX listings have been excluded from this website. Properties may or may not be listed by the office/agent presenting the information © 2026 Canopy MLS as distributed by MLS GRID”

Last Updated: