5401 Mountain Point Lane, Charlotte, NC 28216
- $1,899,000
- 4
- BD
- 4
- BA
- 3,239
- SqFt




Listing courtesy of Lake Homes Realty LLC. 866-525-3466
- List Price
- $1,899,000
- Status
- ACTIVE
- Days on Market
- 167
- Price Change
- ▼ $100,000 1782508512
- MLS#
- 4341424
- Style
- Cape Cod
- Year Built
- 1991
- Bedrooms
- 4
- Bathrooms
- 4
- Full Baths
- 3
- Half Baths
- 1
- Living Area
- 3,239
- Lot Size
- 70,131
- Acres
- 1.61
- Subdivision
- Mountain Point
- Neighborhood
- Mountain Point
Property Description
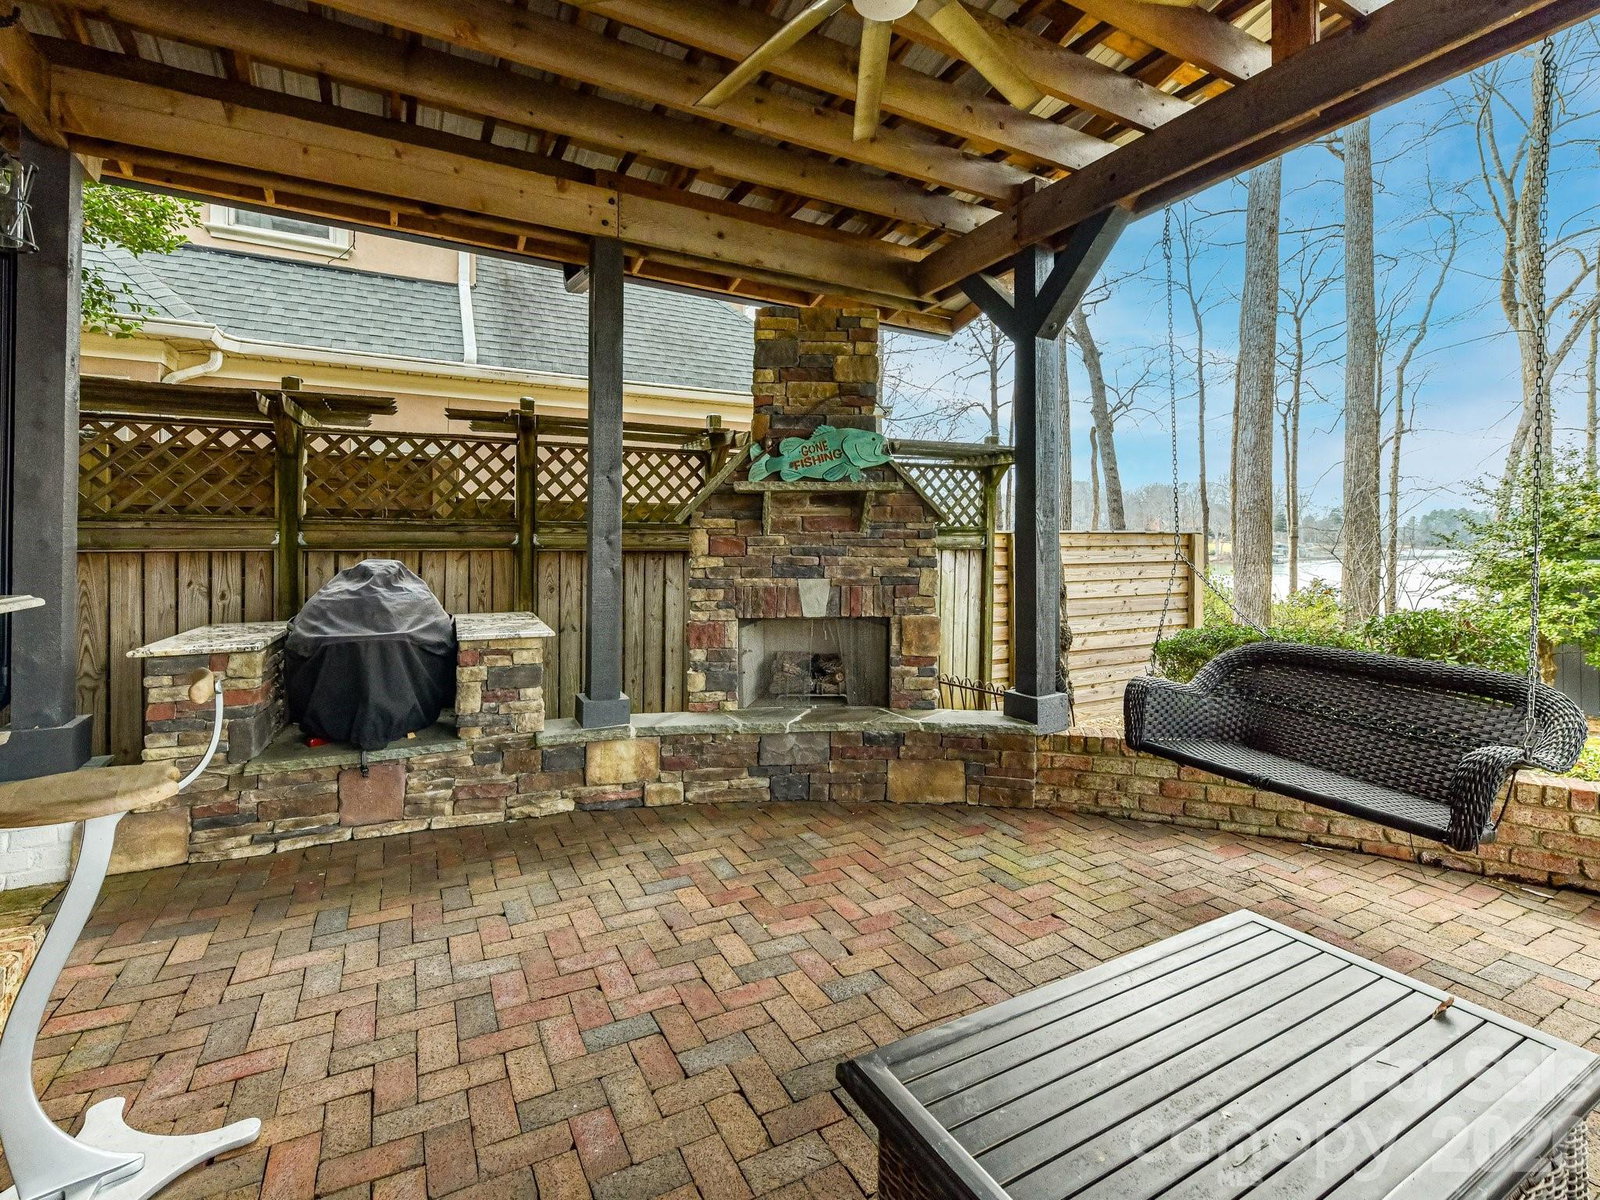
There are homes you purchase, and then there are homes you experience. From the moment you turn onto Mountain Point Lane, the canopy of trees opens to reveal sparkling water, setting the stage for a property unlike any other on Mountain Island Lake. Rather than asking you to imagine the lifestyle, this home simply lets you enjoy it. Thoughtfully designed for everyday comfort and unforgettable entertaining, every detail has been carefully curated to embrace waterfront living. One of this estate's most remarkable features is its extraordinary view that seems to span almost 220 degrees. Panoramic vistas stretch across open water toward more than 1,500 acres of the Latta Nature Preserve—permanently protected land that preserves the natural beauty of the shoreline for generations to come. It's a rare opportunity to enjoy an ever-changing landscape of water, wildlife, and mature hardwoods with the confidence that the scenery will remain beautifully untouched. Step outside and discover a private retreat designed for both relaxation and entertaining. The heated saltwater gunite pool and hot tub feature expansive walk-in entry steps, creating an inviting place to unwind. Gas fire features frame the swim-up bar with submerged seating, while the spacious pool bath, complete with dual showers and elegant granite finishes, allows guests to comfortably enjoy the outdoor spaces all day. Entertaining is effortless with two fully equipped outdoor kitchens. The lakeside kitchen features a gas griddle, commercial hood, warming drawers, and a generous prep area ideal for hosting family gatherings or larger celebrations. A second poolside kitchen keeps refreshments and casual meals close at hand. Complementing these spaces are a charming guest cabana with its own kitchenette, a gazebo with tranquil water features, a wood-burning fire pit, an outdoor shower, and beautifully maintained herb and flower gardens that complete the outdoor experience. The newly constructed double-decker dock extends the living space onto the lake itself. Built with Trex-style composite materials and featuring a waterproof Gutter Deck upper level that stays comfortable underfoot, it offers the perfect setting for morning coffee, sunset gatherings, or simply taking in the view. A 10,000-pound boat lift, Rotomag jet ski lift, extra-wide stairs for kayaks and paddleboards, and a paved golf cart path provide convenient access to the water, while a lakeside porch swing creates one more peaceful place to enjoy the surroundings. Inside, the home balances timeless style with everyday functionality. The chef's kitchen opens to a warm and inviting great room featuring artisan-bleached stonework and a whitewashed shiplap ceiling. The flowing floor plan connects four bedrooms, three-and-a-half baths, and 3,239 square feet of thoughtfully designed living space, creating an atmosphere that is both refined and welcoming. Set on 1.61 private acres with a desirable rectangular lot and a three-car garage, 5401 Mountain Point Lane offers a combination of location, amenities, and protected waterfront views that is increasingly difficult to find. The extensive outdoor features—including the pool, dock, boat and jet ski lifts, dual outdoor kitchens, cabana, gazebo, and professionally designed entertaining spaces—create a property that offers exceptional value and a lifestyle unlike most available on Mountain Island Lake. This is a home best appreciated in person. Schedule your tour today and experience everything this remarkable waterfront estate has to offer.
Additional Information
- Interior Features
- Open Floorplan, Walk-In Closet(s)
- Exterior Features
- Fire Pit, Dock - Floating, In-Ground Hot Tub / Spa, In-Ground Irrigation, Outdoor Kitchen, Storage
- HOA Fee
- $725
- Property Description
- Cape Cod
- Appliances
- Convection Oven, Dishwasher, Dryer, Gas Cooktop, Ice Maker, Refrigerator with Ice Maker, Self Cleaning Oven, Washer
- Heating
- Ductless, Heat Pump
- Air Conditioning
- Central Air, Ductless
- Exterior Construction
- Site Built
- Levels
- Two
- Roof
- Architectural Shingle
- Foundation
- Crawl Space
- Pool
- Yes
- Parking
- Circular Driveway, Driveway, Electric Gate, Attached Garage, Garage Door Opener, Garage Faces Side, Keypad Entry
- Garage Spaces
- 3
- Elementary School
- Mountain Island Lake Academy
- Middle School
- Mountain Island Lake Academy
- High School
- Hopewell
Mortgage Calculator
“ Based on information submitted to the MLS GRID as of . All data is obtained from various sources and may not have been verified by broker or MLS GRID. Supplied Open House Information is subject to change without notice. All information should be independently reviewed and verified for accuracy. Some IDX listings have been excluded from this website. Properties may or may not be listed by the office/agent presenting the information © 2026 Canopy MLS as distributed by MLS GRID”

Last Updated: