16821 America Cup Road, Cornelius, NC 28031
- $2,360,000
- 4
- BD
- 5
- BA
- 5,906
- SqFt




Listing courtesy of Brannic Properties Inc. BrynnSaskowski@gmail.com
- List Price
- $2,360,000
- Status
- ACTIVE
- Days on Market
- 184
- Price Change
- ▼ $139,000 1783107575
- MLS#
- 4337516
- Style
- European
- Year Built
- 2004
- Bedrooms
- 4
- Bathrooms
- 5
- Full Baths
- 4
- Half Baths
- 1
- Living Area
- 5,906
- Lot Size
- 23,086
- Acres
- 0.53
- Subdivision
- The Peninsula
- Neighborhood
- The Peninsula
Property Description
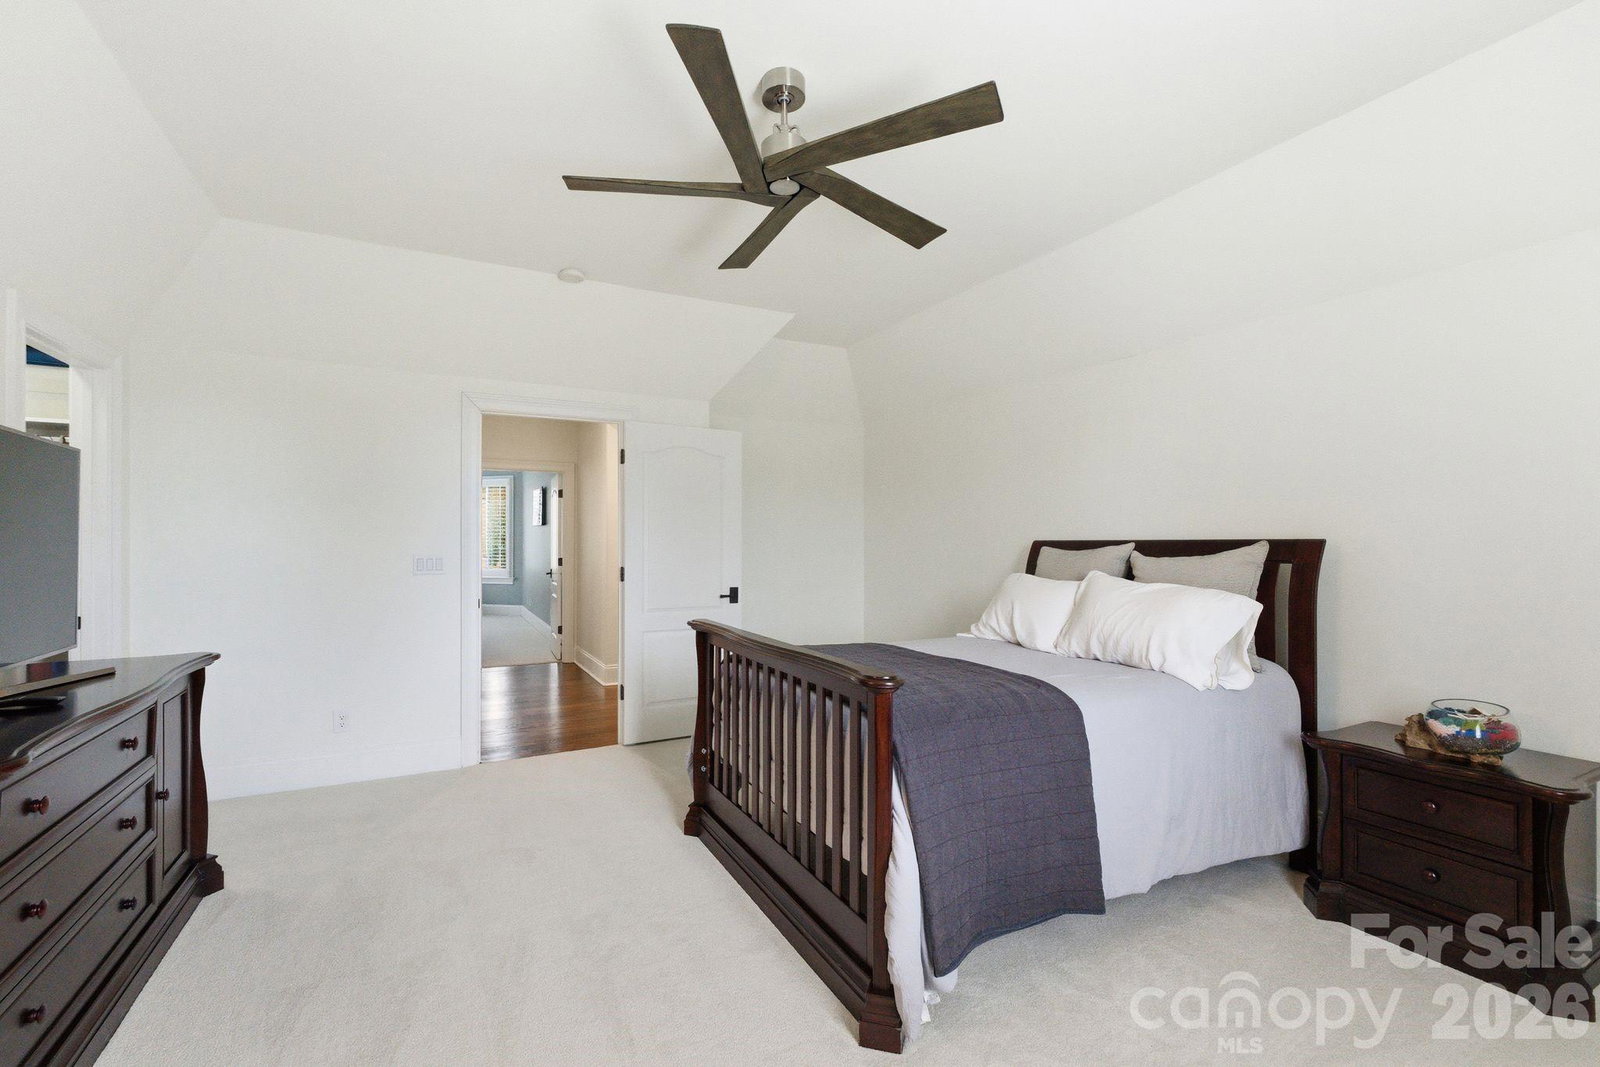
HUGE Price Improvement!! This 5,906 sq ft French Provincial masterpiece on .53 acres blends timeless European architecture with modern living, shown by the full stone and brick construction, architectural turrets with copper roofing, custom Clark Hall French doors, and three-car garage with cedar doors. The two-story foyer with grand spiral staircase opens to a soaring great room filled with natural light anchored by rich architectural detail, and floor-to-ceiling brick fireplace. The formal dining room features inlay hardwood flooring and a tray ceiling, offering an elegant setting for gatherings. The chef’s kitchen is a showpiece of quality and design, centered around an oversized island wrapped in Walker Zanger Taj Mahal quartzite. A full-height backsplash, Brizo pot filler, a full suite of top-tier Wolf appliances, and ample counter space make everyday cooking and large-scale entertaining effortless. Spacious walk-in pantry with custom shelving completes the space, and a charming wet bar with hand-painted tile and beverage refrigerator elevates the flow for hosting. The main-level primary suite provides a serene retreat with a spa-like bathroom, freestanding tub, separate dual vanities, and custom closets. Upstairs, a spacious billiards/bonus room with painted wood beams and a full bar becomes an instant gathering space. The billiards table conveys, making the room completely ready for use on day one. There are three additional bedrooms all complete with spacious walk-in closets and ensuite bathrooms ensuring comfort and privacy for family and guests. Finally the flex room which could be used as a playroom, personal gym, sitting nook, or library. Outside, the private, fenced backyard offers a peaceful escape with mature landscaping, screened-in porch, a stone patio plumbed for a built-in grill, and a large stone fire pit with seating for many—an ideal setting for year-round outdoor living. Spacious garage with epoxy floor has keyless entry in two locations, Atom Power 11.5kw EV charger, custom shelving with a workbench, sink/faucet, wall organization, and an additional storage area with built-in cabinets to make seasonal storage easy. Recent improvements include: • 30-year architectural roof (2022) • Mini-split HVAC for bonus room (2021) • Two additional HVAC units (2016) • Navien tankless water heater (2024) • Atom Power 11.5 kW EV charger (2024) • Complete interior improvements in 2022.
Additional Information
- Interior Features
- Attic Stairs Pulldown, Built-in Features, Drop Zone, Entrance Foyer, Kitchen Island, Open Floorplan, Pantry, Storage, Walk-In Closet(s), Walk-In Pantry, Wet Bar
- Exterior Features
- Fire Pit, Gas Grill, In-Ground Irrigation
- HOA Fee
- $787
- Property Description
- European
- Zoning
- GR
- Appliances
- Bar Fridge, Convection Oven, Dishwasher, Disposal, Exhaust Fan, Exhaust Hood, Gas Cooktop, Gas Oven, Gas Water Heater, Microwave, Plumbed For Ice Maker, Refrigerator with Ice Maker, Tankless Water Heater, Wall Oven
- Heating
- Ductless, Heat Pump, Natural Gas
- Air Conditioning
- Ceiling Fan(s), Central Air, Zoned
- Exterior Construction
- Site Built
- Levels
- Two
- Roof
- Architectural Shingle, Metal
- Foundation
- Crawl Space
- Parking
- Attached Garage, Garage Door Opener, Garage Faces Front, Garage Shop, Keypad Entry
- Garage Spaces
- 3
- Elementary School
- Cornelius
- Middle School
- Bailey
- High School
- William Amos Hough
Mortgage Calculator
“ Based on information submitted to the MLS GRID as of . All data is obtained from various sources and may not have been verified by broker or MLS GRID. Supplied Open House Information is subject to change without notice. All information should be independently reviewed and verified for accuracy. Some IDX listings have been excluded from this website. Properties may or may not be listed by the office/agent presenting the information © 2026 Canopy MLS as distributed by MLS GRID”

Last Updated: