1148 Town N Country Drive, Wilkesboro, NC 28697
- $985,500
- 3
- BD
- 4
- BA
- 3,674
- SqFt




Listing courtesy of RE/MAX Impact Realty. jwfosterrealtor@gmail.com
- List Price
- $985,500
- Status
- ACTIVE
- Days on Market
- 201
- Price Change
- ▼ $10,000 1778799775
- MLS#
- 4334667
- Year Built
- 2001
- Bedrooms
- 3
- Bathrooms
- 4
- Full Baths
- 3
- Half Baths
- 1
- Living Area
- 3,674
- Lot Size
- 103,672
- Acres
- 2.38
- Neighborhood
- No Neighborhood
Property Description
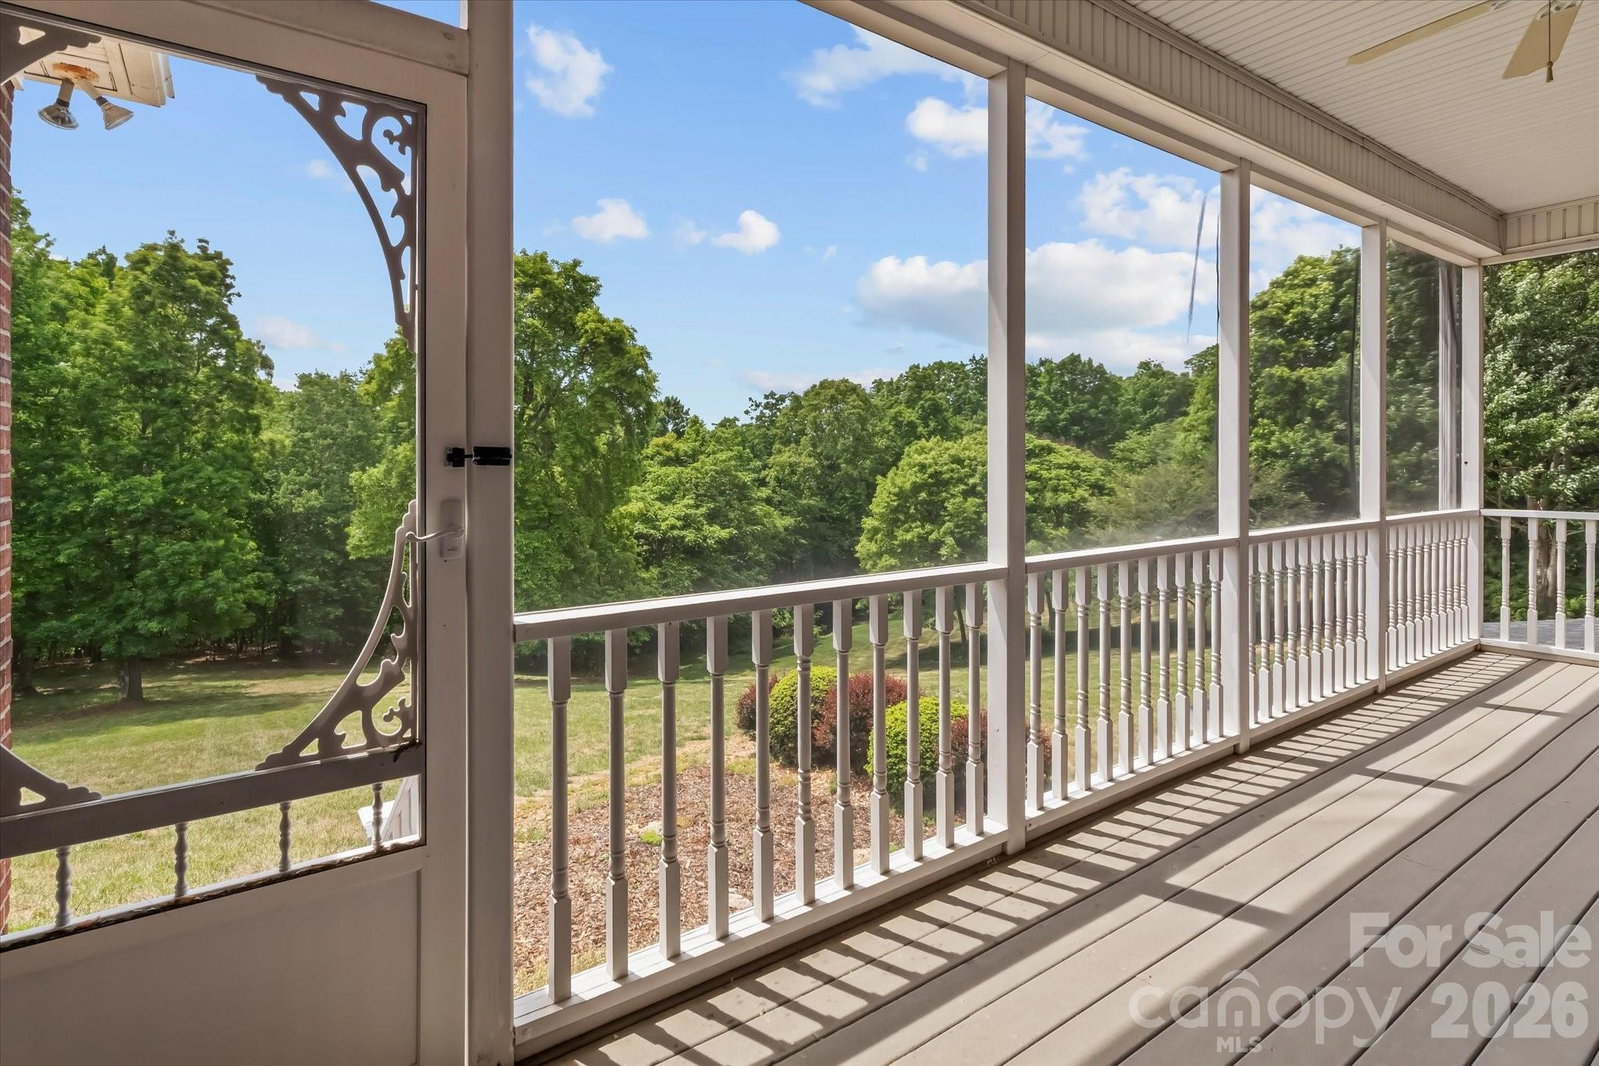
Located behind the gates of Lithia Ridge in the Brushy Mountains, this custom brick home sits on 2.38 private acres at an elevation that delivers some of the most impressive long-range, multilayered mountain views in the region. This is a home designed around its setting — expansive windows and skylights pull the landscape inside, framing views that change with every season and every time of day. The main living area offers hardwood flooring, granite countertops, and a gas log fireplace, with both the covered front porch and screened-in back porch positioned to make the most of the surrounding scenery. Whether you're having morning coffee or watching the sun drop behind the ridgeline, the outdoor spaces feel like a natural extension of the home. The finished basement adds flexible living space suited for a recreation room, home office, or guest retreat. A two-car main-level garage plus a basement garage and workshop provide serious storage and workspace — rare at this elevation. All of this sits within easy reach of Wilkesboro shopping and dining, offering the privacy of mountain living without the remoteness. If you've been looking for a property that genuinely delivers on views, privacy, and quality — this is worth seeing in person.
Additional Information
- Interior Features
- Garden Tub, Kitchen Island, Pantry
- HOA Fee
- $200
- Appliances
- Dishwasher, Electric Cooktop, Electric Oven, Microwave, Refrigerator with Ice Maker, Self Cleaning Oven, Washer/Dryer
- Heating
- Heat Pump
- Air Conditioning
- Heat Pump
- Exterior Construction
- Site Built
- Levels
- Tri-Level
- Roof
- Architectural Shingle
- Foundation
- Basement
- Parking
- Attached Garage, Garage Door Opener, Golf Cart Garage
- Garage Spaces
- 3
- Elementary School
- Unspecified
- Middle School
- Unspecified
- High School
- Unspecified
- View
- City, Mountain(s), Year Round
Mortgage Calculator
“ Based on information submitted to the MLS GRID as of . All data is obtained from various sources and may not have been verified by broker or MLS GRID. Supplied Open House Information is subject to change without notice. All information should be independently reviewed and verified for accuracy. Some IDX listings have been excluded from this website. Properties may or may not be listed by the office/agent presenting the information © 2026 Canopy MLS as distributed by MLS GRID”

Last Updated: