5023 Elk Park Highway, Elk Park, NC 28622
- $1,675,000
- 4
- BD
- 3
- BA
- 2,636
- SqFt




Listing courtesy of Braswell Realty II Inc.. braswellrealty@gmail.com
- List Price
- $1,675,000
- Status
- ACTIVE
- Days on Market
- 285
- Price Change
- ▼ $75,000 1779644627
- MLS#
- 4326452
- Style
- Contemporary
- Year Built
- 2000
- Bedrooms
- 4
- Bathrooms
- 3
- Full Baths
- 2
- Half Baths
- 1
- Living Area
- 2,636
- Lot Size
- 4,425,696
- Acres
- 101.60
- Neighborhood
- none
Property Description
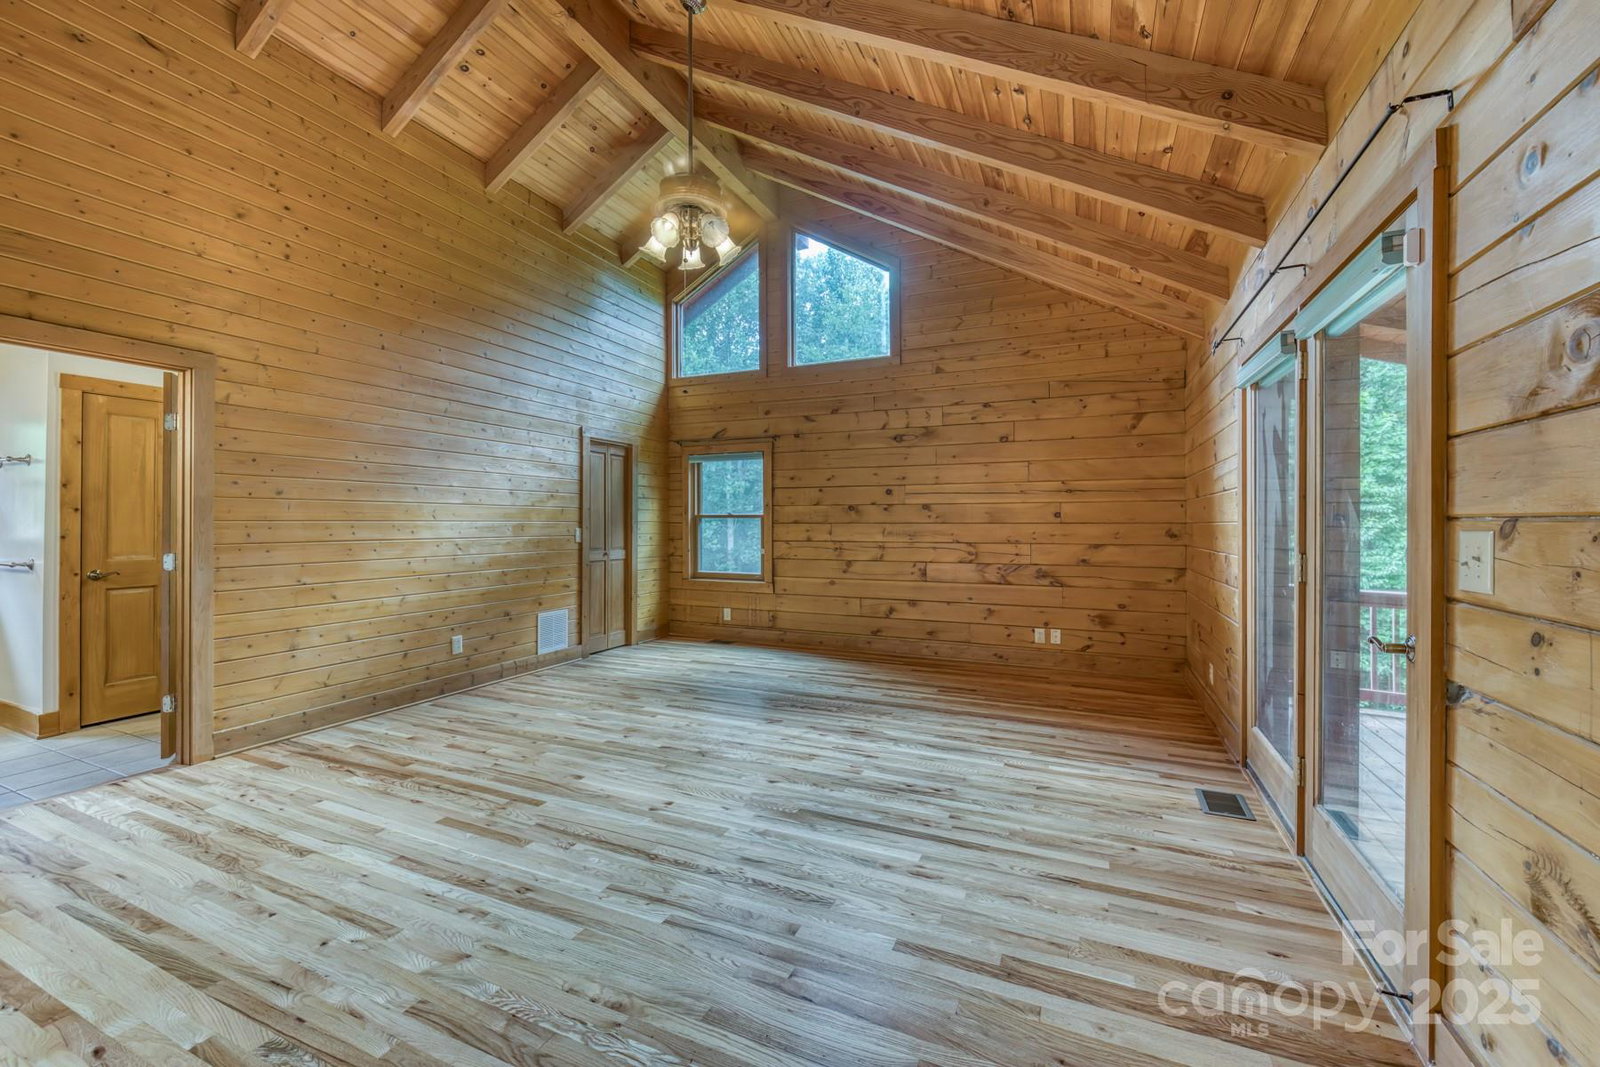
Ever wanted your own estate? Well this is it! This exquisite log home is sitting on 101.60 acres. The home has 3 or 4 bedrooms, two full baths with beautiful hardwood floors, large stone wood burning fireplace, granite countertops, custom cabinets and large rooms with soaring ceilings. There is a loft overlooking the great room that could be a fourth bedroom. Walk through a short breezeway into an oversized two car garage with a finished/heated/cooled area upstairs with a 1/2 bath. This could be a great hobby room, office, game room or convert the 1/2 bath to a full and use if for a guest suite or a rental unit. The drive into the house is like a park with two small streams, one on each side of the driveway. When you are almost to the house there is a small waterfall where you could make a great picnic/family gathering area. There are no restrictions on this property so you can let your imagination roam and your dreams of being in the mountains come true. The location is an approximate ten minute drive to downtown Banner Elk. Centrally located to all are Ski Resorts, Golf Courses, Watauga Lake, Trout fishing, the Appalachian Trail and all of the High Country Amenities that you would expect. This estate sits at an elevation of around 3,300 feet! Properties of this size acreage with a convenient location don't come up very often so you don't want to miss this opportunity. Come enjoy all of the activities, a slower pace and convenience of what our Appalachian Mountains have to offer.
Additional Information
- Property Description
- Contemporary
- Appliances
- Dishwasher, Electric Water Heater, Gas Oven, Gas Range, Refrigerator
- Heating
- Central, Electric, Forced Air, Propane
- Air Conditioning
- Ceiling Fan(s), Central Air, Electric, Heat Pump
- Exterior Construction
- Site Built
- Levels
- One and One Half
- Roof
- Metal
- Foundation
- Crawl Space
- Parking
- Driveway, Detached Garage, Garage Door Opener, Garage Faces Front, Parking Space(s)
- Garage Spaces
- 2
- Elementary School
- Freedom Trail
- Middle School
- Avery County
- High School
- Avery County
Mortgage Calculator
“ Based on information submitted to the MLS GRID as of . All data is obtained from various sources and may not have been verified by broker or MLS GRID. Supplied Open House Information is subject to change without notice. All information should be independently reviewed and verified for accuracy. Some IDX listings have been excluded from this website. Properties may or may not be listed by the office/agent presenting the information © 2026 Canopy MLS as distributed by MLS GRID”

Last Updated: