16407 Jetton Road, Cornelius, NC 28031
- $5,250,000
- 5
- BD
- 6
- BA
- 6,901
- SqFt










Listing courtesy of EXP Realty LLC Mooresville. Chad@ElevateREpros.com
- List Price
- $5,250,000
- Status
- ACTIVE
- Days on Market
- 234
- Price Change
- ▼ $500,000 1778617357
- MLS#
- 4326392
- Style
- Transitional
- Year Built
- 1998
- Bedrooms
- 5
- Bathrooms
- 6
- Full Baths
- 4
- Half Baths
- 2
- Living Area
- 6,901
- Lot Size
- 36,111
- Acres
- 0.83
- Neighborhood
- No Neighborhood
Property Description
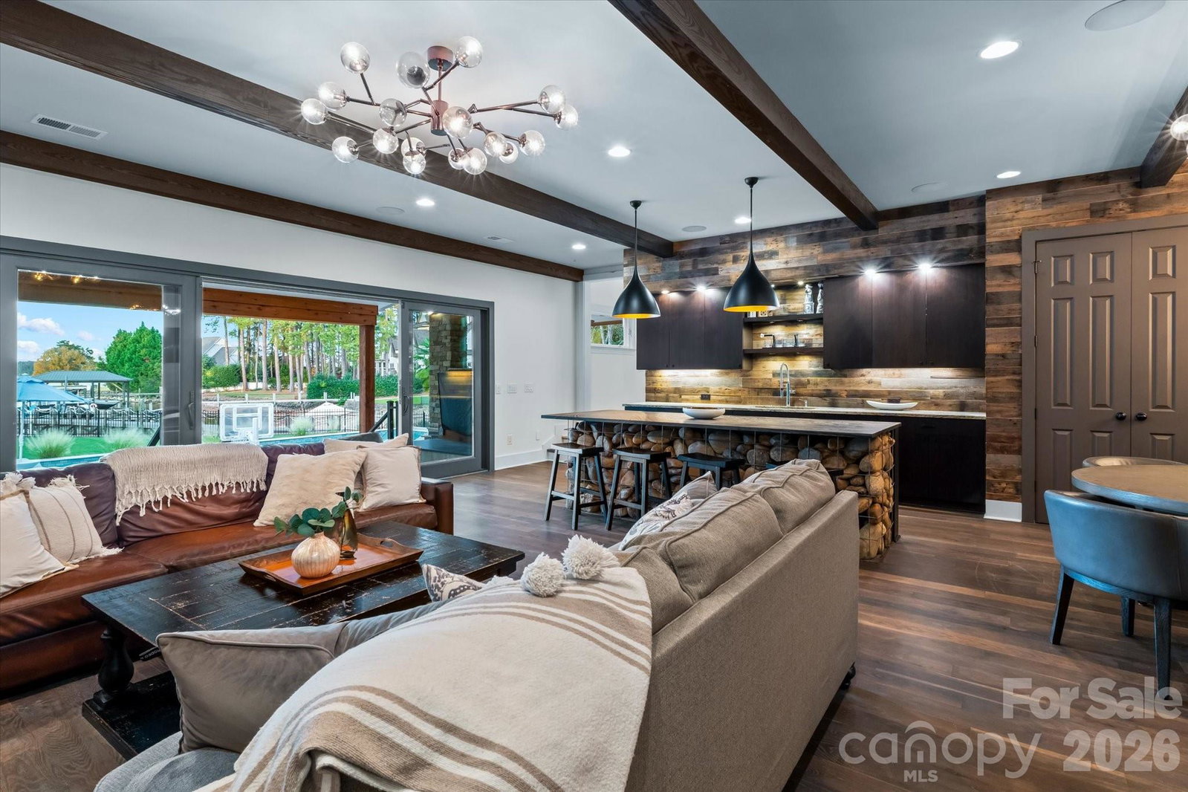
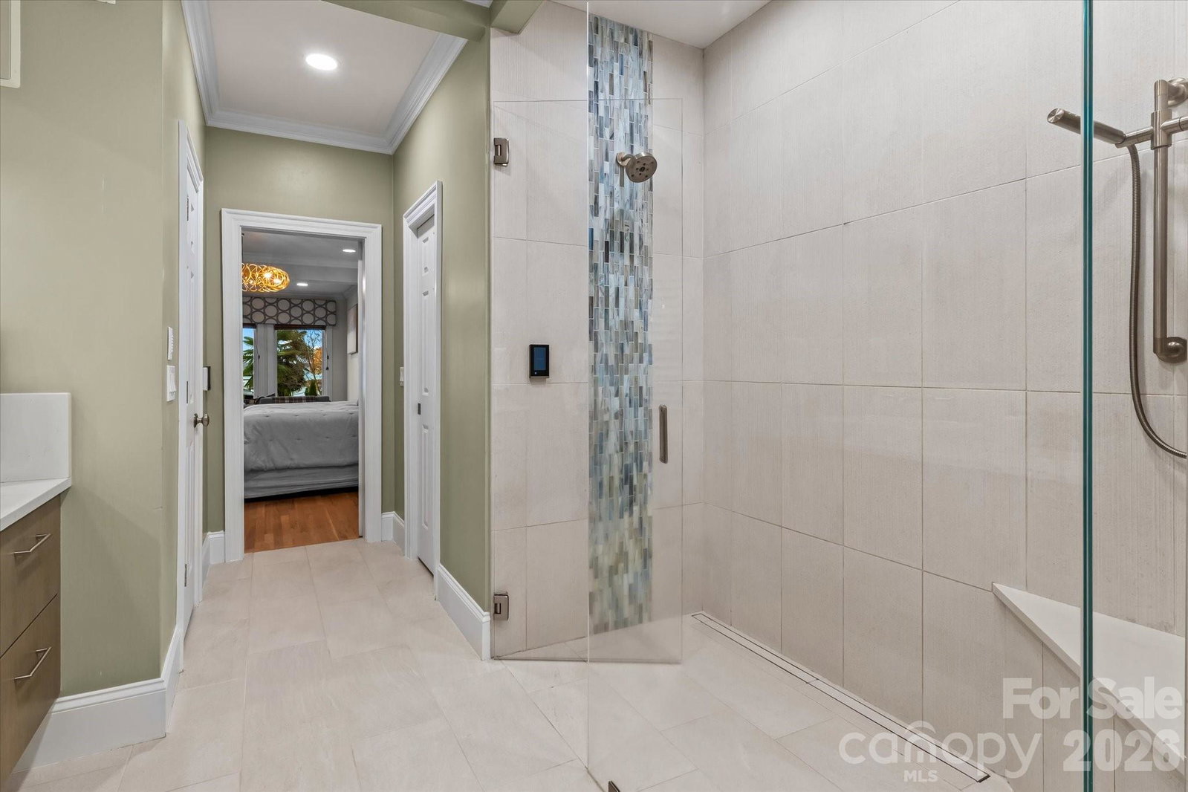
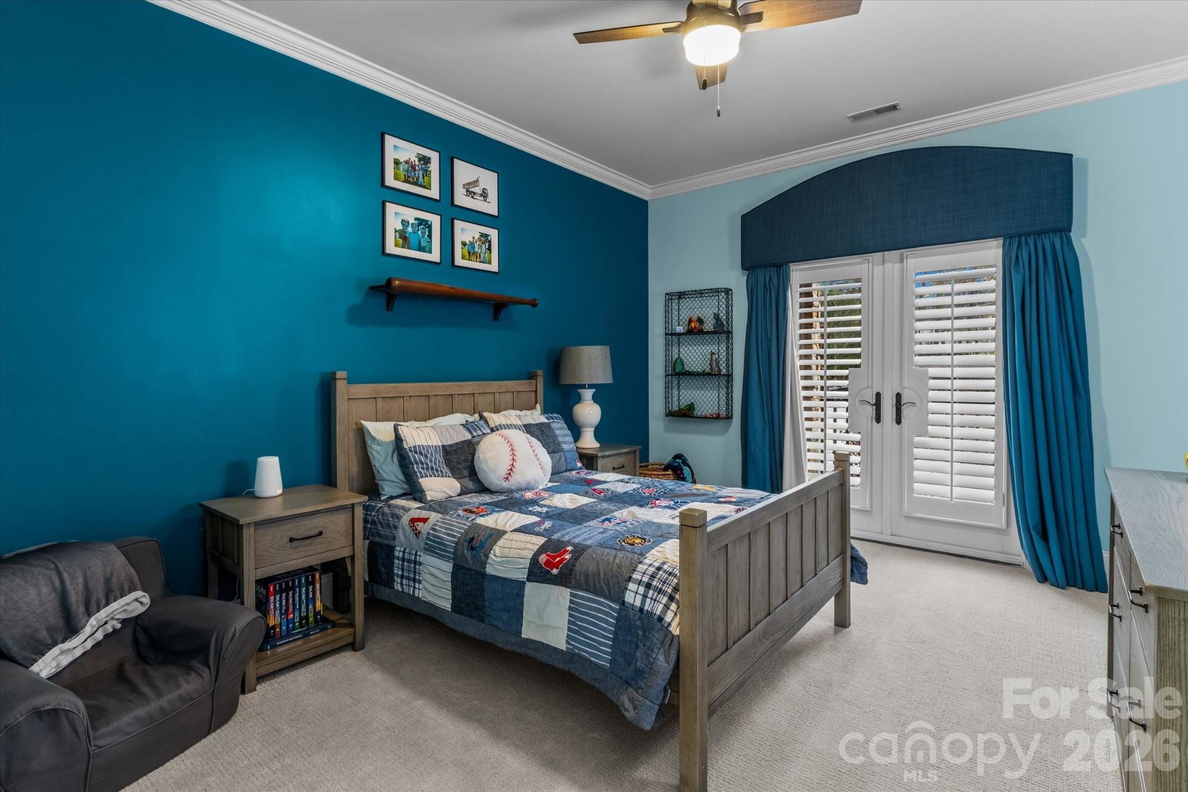
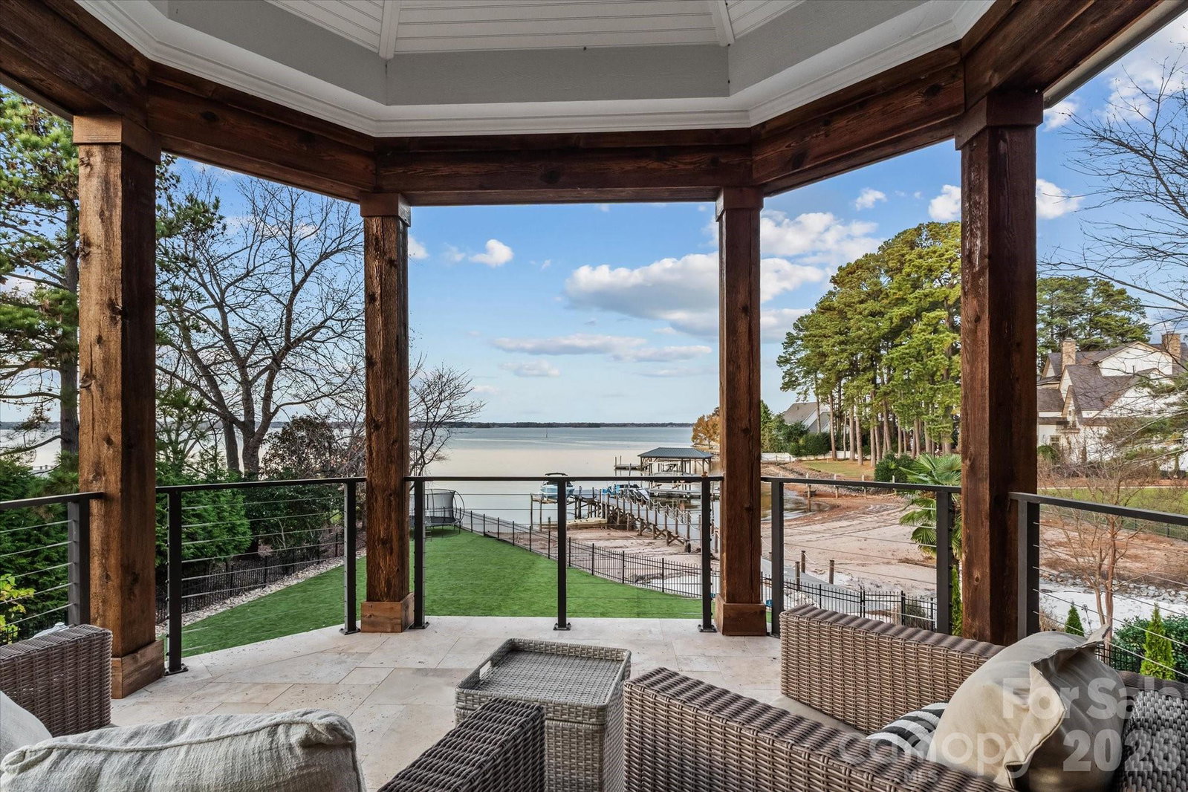
Live the ultimate Lake Norman lifestyle at 16407 Jetton Road — a private, gated waterfront retreat with sweeping year-round water views and NO HOA. This award-winning renovation has been elevated once again with a brand-new 2025 backyard oasis crafted by Pelican Pools, featuring a heated saltwater pool with tanning ledge, stunning hardscaping, and lush landscaping designed to make lakefront living effortless and scenic. Inside, the home blends luxury, comfort, and thoughtful design. The main-level primary suite offers incredible water views and a recently renovated bathroom. Each secondary bathroom also features high-end custom tile designs, adding personality and quality throughout the home. A welcoming two-story foyer sets the tone, leading into bright, open living spaces perfect for both everyday living and entertaining. The gourmet kitchen boasts Wolf/Sub-Zero appliances, a built-in Miele cappuccino machine, and generous prep and gathering areas. Unique lifestyle features include two laundry rooms, a dedicated kids’ workstation, and the signature full-size slide connecting the spacious playroom to the adult bonus room on the main level. Outdoor living takes center stage with expansive porches on both levels to help capture postcard-worthy lake views. The recently renovated dock, sandy beach area, fenced yard, and horseshoe gated driveway complete the property’s unmatched functionality. A dog-washing station in the three-car garage adds day-to-day convenience. Perfectly located just minutes from The Peninsula Golf & Yacht Clubs, shops and dining at Birkdale Village, and quick access to I-77 — this is lakeside luxury at its finest.
Additional Information
- Interior Features
- Breakfast Bar, Built-in Features, Entrance Foyer, Kitchen Island, Pantry, Storage, Walk-In Closet(s), Walk-In Pantry, Wet Bar
- Exterior Features
- Outdoor Kitchen
- Property Description
- Transitional
- Zoning
- GR
- Appliances
- Bar Fridge, Dishwasher, Exhaust Hood, Gas Range, Gas Water Heater, Microwave, Refrigerator
- Heating
- Central, Forced Air, Natural Gas
- Air Conditioning
- Central Air, Electric
- Exterior Construction
- Site Built
- Levels
- Two
- Roof
- Architectural Shingle
- Foundation
- Crawl Space
- Pool
- Yes
- Parking
- Circular Driveway, Driveway, Attached Garage, Garage Faces Side
- Garage Spaces
- 3
- Elementary School
- Cornelius
- Middle School
- Bailey
- High School
- William Amos Hough
- View
- Long Range, Water, Year Round
Mortgage Calculator
“ Based on information submitted to the MLS GRID as of . All data is obtained from various sources and may not have been verified by broker or MLS GRID. Supplied Open House Information is subject to change without notice. All information should be independently reviewed and verified for accuracy. Some IDX listings have been excluded from this website. Properties may or may not be listed by the office/agent presenting the information © 2026 Canopy MLS as distributed by MLS GRID”

Last Updated: