4127 Commonwealth Avenue, Charlotte, NC 28205
- $1,775,000
- 6
- BD
- 5
- BA
- 3,074
- SqFt




Listing courtesy of Grandfather Homes Inc.. missy@grandfatherhomes.com
- List Price
- $1,775,000
- Status
- ACTIVE
- Days on Market
- 240
- MLS#
- 4325591
- New Construction
- Yes
- Year Built
- 2026
- Bedrooms
- 6
- Bathrooms
- 5
- Full Baths
- 5
- Living Area
- 3,074
- Lot Size
- 13,939
- Acres
- 0.32
- Subdivision
- Oakhurst
- Neighborhood
- Oakhurst
Property Description
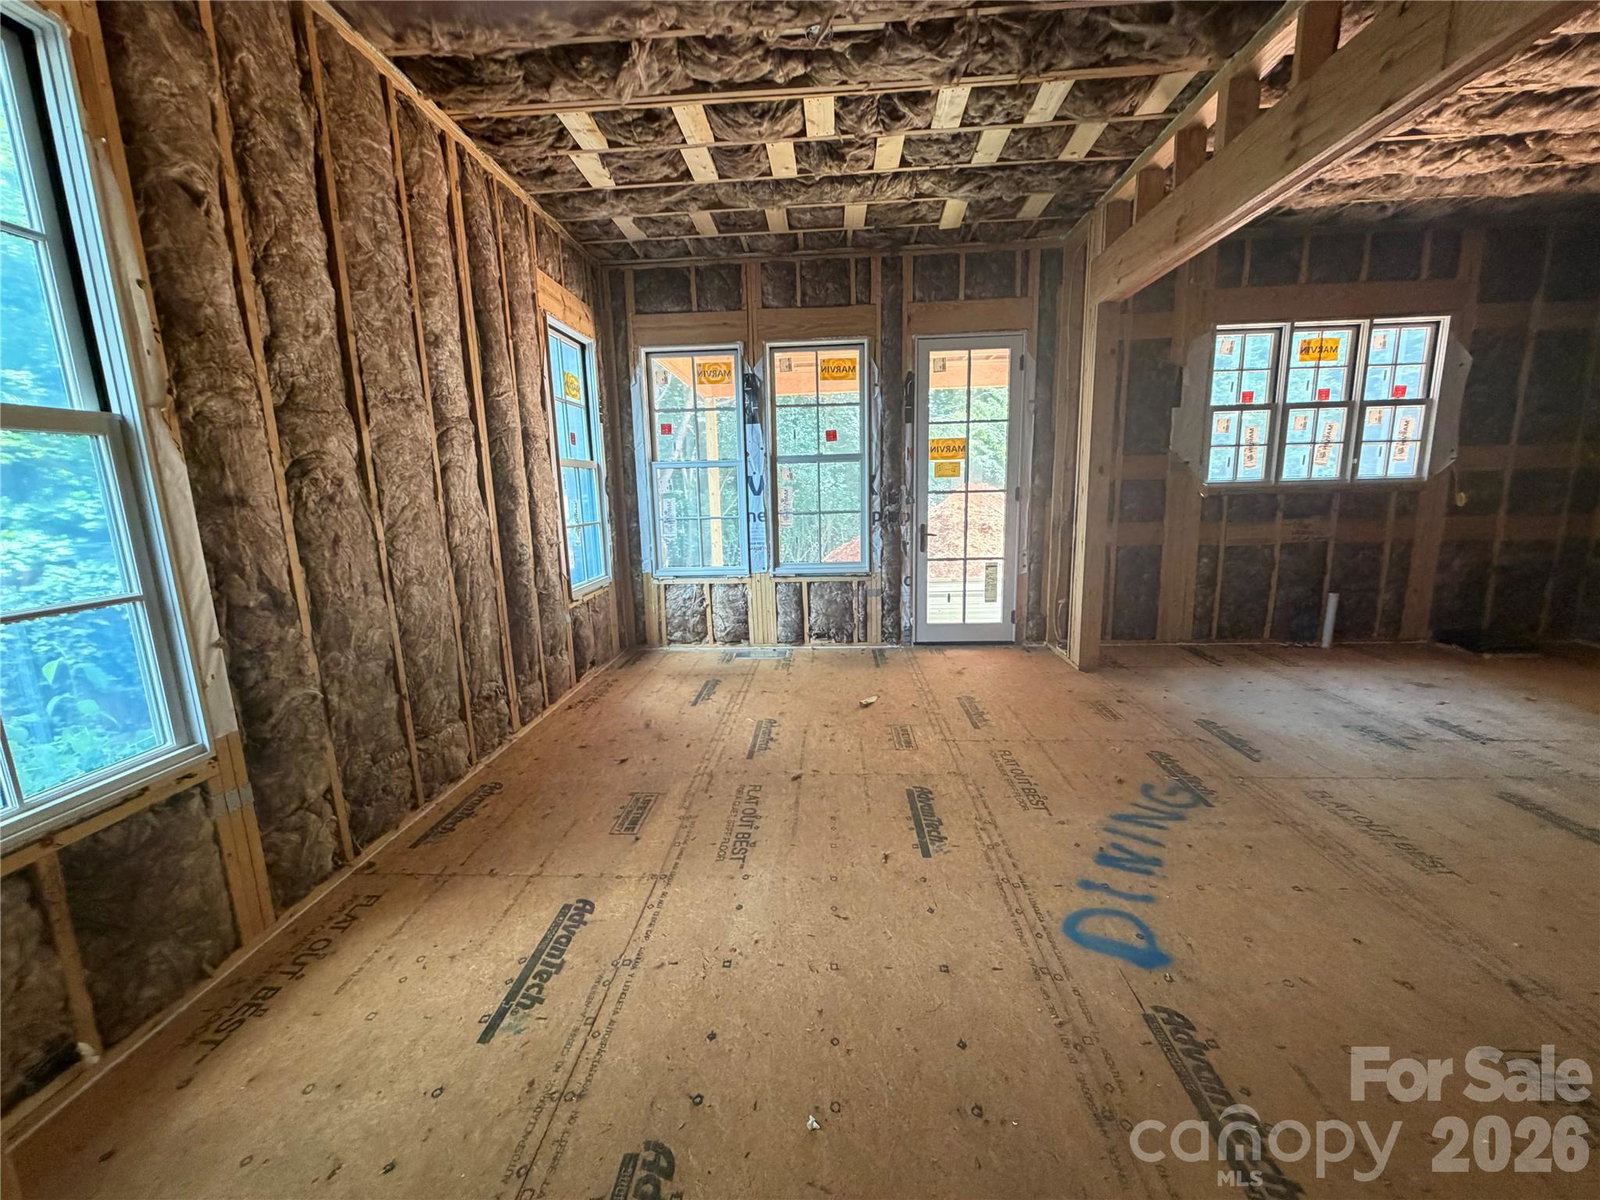
Step into a more intentional way of living at 4127 Commonwealth Avenue, one of just two residences known as The Commonwealth Cottages at Mattie Rose—designed by Frusterio and proudly built by Grandfather Homes. This modern cottage retreat is thoughtfully crafted for connection, flexibility, and everyday well-being in the heart of Oakhurst. Open main level floor plan sets the tone with 10-foot ceilings, site-finished hardwood floors, and light-filled living spaces that effortlessly flow. The kitchen anchors the home with custom cabinetry, Thermador appliances, and oversized island. The primary suite is a calming escape, featuring spa-inspired bath and generous walk-in closet. With six bedrooms, the home adapts seamlessly to your lifestyle—guest suites, home office, wellness room, or creative space. Smart home and audio pre-wiring support modern living, while inviting outdoor spaces encourage moments of pause and connection. To retreat to a Commonwealth Cottage is to embrace well-being at the heart of everyday living: mornings filled with natural light, evenings gathered with loved ones, and weekends where home feels both restorative and inspiring. Every detail is intentionally curated to elevate how you live, not just where you live. For a limited time, buyer can choose interior design selections with our team of respected designers. Your vision is not only welcomed but celebrated. Together, we transform dreams from concept to reality, creating a home that reflects not just where you live, but how you want to live.
Additional Information
- Appliances
- Dishwasher, Disposal, Gas Range, Refrigerator, Tankless Water Heater
- Heating
- Central
- Air Conditioning
- Central Air
- Exterior Construction
- Site Built
- Levels
- Two
- Roof
- Architectural Shingle
- Foundation
- Crawl Space
- Parking
- Attached Garage
- Garage Spaces
- 2
- Elementary School
- Oakhurst Steam Academy
- Middle School
- Eastway
- High School
- Garinger
Mortgage Calculator
“ Based on information submitted to the MLS GRID as of . All data is obtained from various sources and may not have been verified by broker or MLS GRID. Supplied Open House Information is subject to change without notice. All information should be independently reviewed and verified for accuracy. Some IDX listings have been excluded from this website. Properties may or may not be listed by the office/agent presenting the information © 2026 Canopy MLS as distributed by MLS GRID”

Last Updated: