16312 Cozy Cove Road, Charlotte, NC 28278
- $2,750,000
- 6
- BD
- 7
- BA
- 6,218
- SqFt




Listing courtesy of COMPASS. Robyn@RobynRiordan.com
- List Price
- $2,750,000
- Status
- ACTIVE
- Days on Market
- 251
- Price Change
- ▼ $200,000 1782803211
- MLS#
- 4321861
- Year Built
- 2019
- Bedrooms
- 6
- Bathrooms
- 7
- Full Baths
- 5
- Half Baths
- 2
- Living Area
- 6,218
- Lot Size
- 43,995
- Acres
- 1.01
- Neighborhood
- No Neighborhood
Property Description
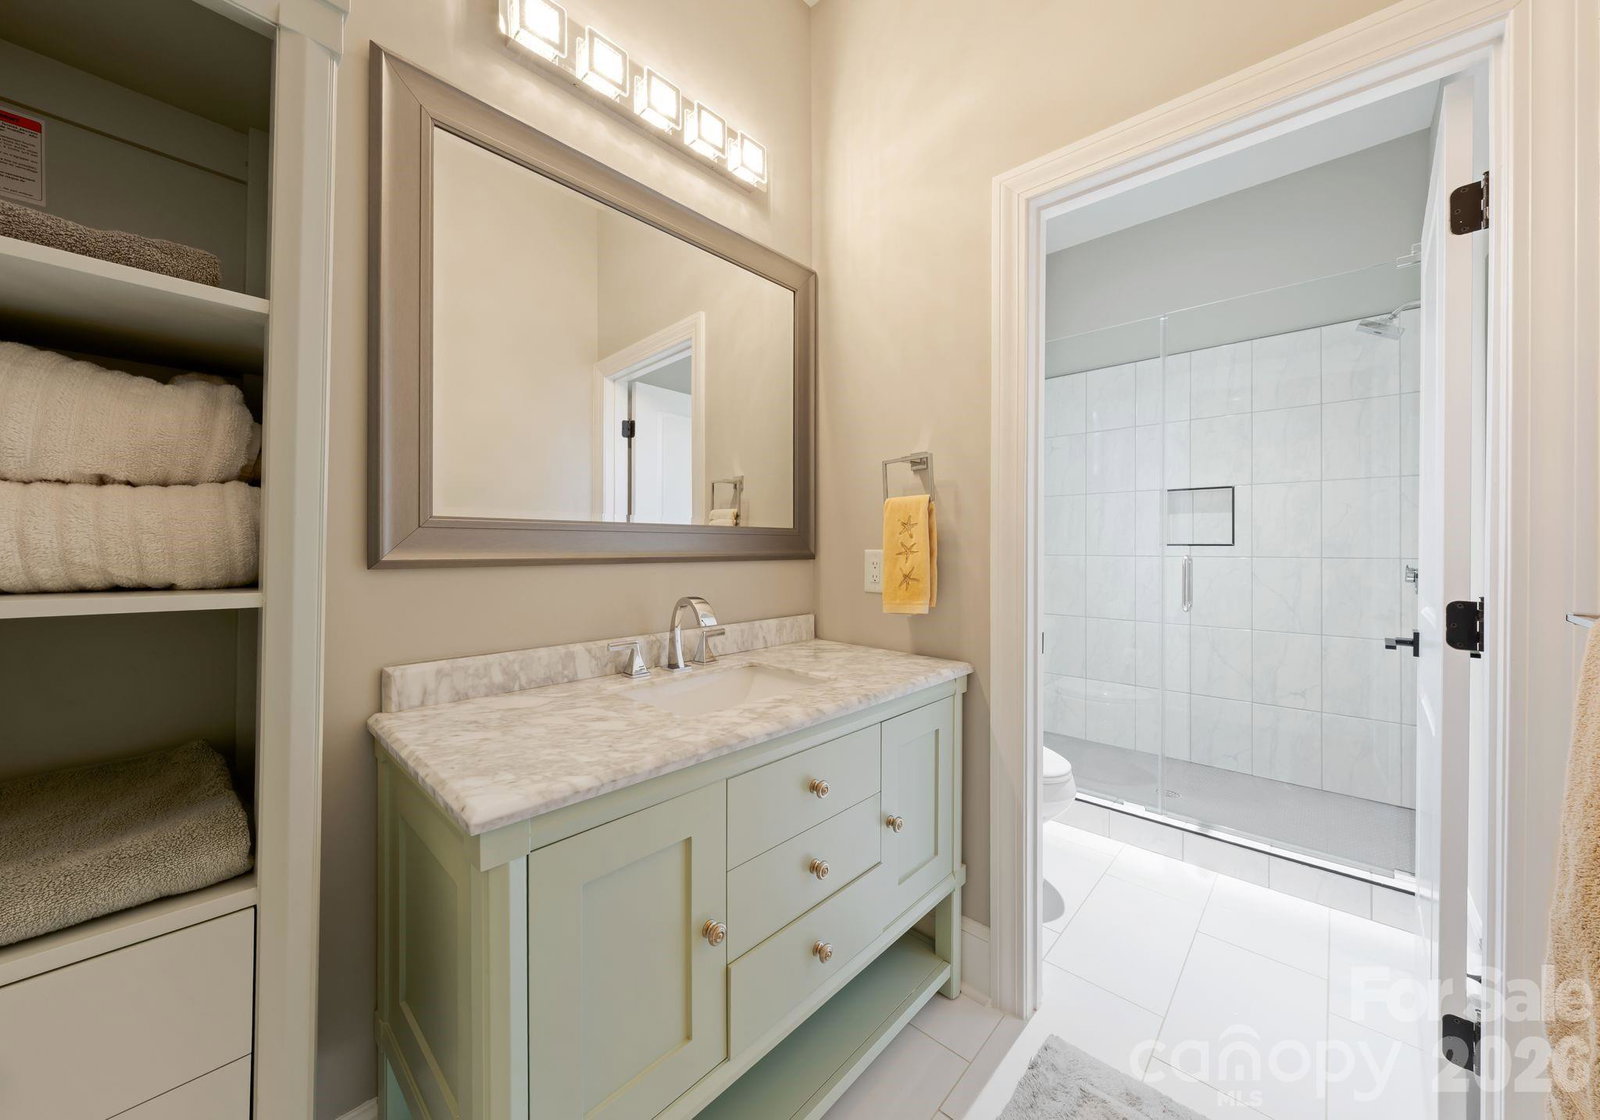
Tranquil Waterfront Estate with Unmatched Multigenerational Flexibility Positioned on a serene lake cove, this well-maintained 6,200-square-foot residence offers a rare combination of waterfront recreation and sophisticated, flexible living. The main level is anchored by a chef’s kitchen and a dramatic two-story great room featuring a three-sided fireplace, providing a central hub for daily life. The primary suite is conveniently located on the main floor, offering a private retreat with direct access to the home's extensive outdoor living options. Designed for those who require distinct, independent spaces, the property features two separate living quarters. The finished walk-out basement includes a full kitchen, two bedrooms, and two bathrooms, serving as a guest wing or recreation level with easy access to the screened porch and pool. Additionally, a private upstairs apartment offers a third full kitchen, bedroom, and 1.5 baths—ideal for live-in assistance or an in-law suite. Outside, the resort-style backyard features an inground pool and spa overlooking a private dock. Located near the Palisades but free from HOA restrictions, this home provides a quiet retreat with quick access to Charlotte’s dining, medical centers, and the international airport.
Additional Information
- Interior Features
- Attic Walk In, Cable Prewire, Garden Tub, Kitchen Island, Open Floorplan, Pantry, Split Bedroom, Walk-In Closet(s), Walk-In Pantry
- Exterior Features
- Fire Pit, Dock - Floating, Gas Grill, In-Ground Irrigation
- Appliances
- Dishwasher, Disposal, Electric Oven, Exhaust Hood, Gas Cooktop, Refrigerator, Tankless Water Heater, Wine Refrigerator
- Heating
- Central, Heat Pump, Natural Gas
- Air Conditioning
- Central Air, Heat Pump, Multi Units
- Exterior Construction
- Site Built
- Levels
- One and One Half
- Roof
- Architectural Shingle
- Foundation
- Basement
- Pool
- Yes
- Parking
- Attached Garage, Garage Door Opener, Garage Faces Side, Garage Shop, Golf Cart Garage
- Garage Spaces
- 4
- Elementary School
- Unspecified
- Middle School
- Unspecified
- High School
- Unspecified
- View
- Water, Year Round
Mortgage Calculator
“ Based on information submitted to the MLS GRID as of . All data is obtained from various sources and may not have been verified by broker or MLS GRID. Supplied Open House Information is subject to change without notice. All information should be independently reviewed and verified for accuracy. Some IDX listings have been excluded from this website. Properties may or may not be listed by the office/agent presenting the information © 2026 Canopy MLS as distributed by MLS GRID”

Last Updated: