936 Golden Road, Tryon, NC 28782
- $1,800,000
- 6
- BD
- 5
- BA
- 3,194
- SqFt






Listing courtesy of Walker Wallace and Emerson Realty. Jeff@JeffByrdTryon.com
- List Price
- $1,800,000
- Status
- ACTIVE
- Days on Market
- 86
- MLS#
- 4317970
- Style
- Arts and Crafts, European
- Year Built
- 1882
- Bedrooms
- 6
- Bathrooms
- 5
- Full Baths
- 5
- Living Area
- 3,194
- Lot Size
- 599,821
- Acres
- 13.77
- Neighborhood
- No Neighborhood
Property Description
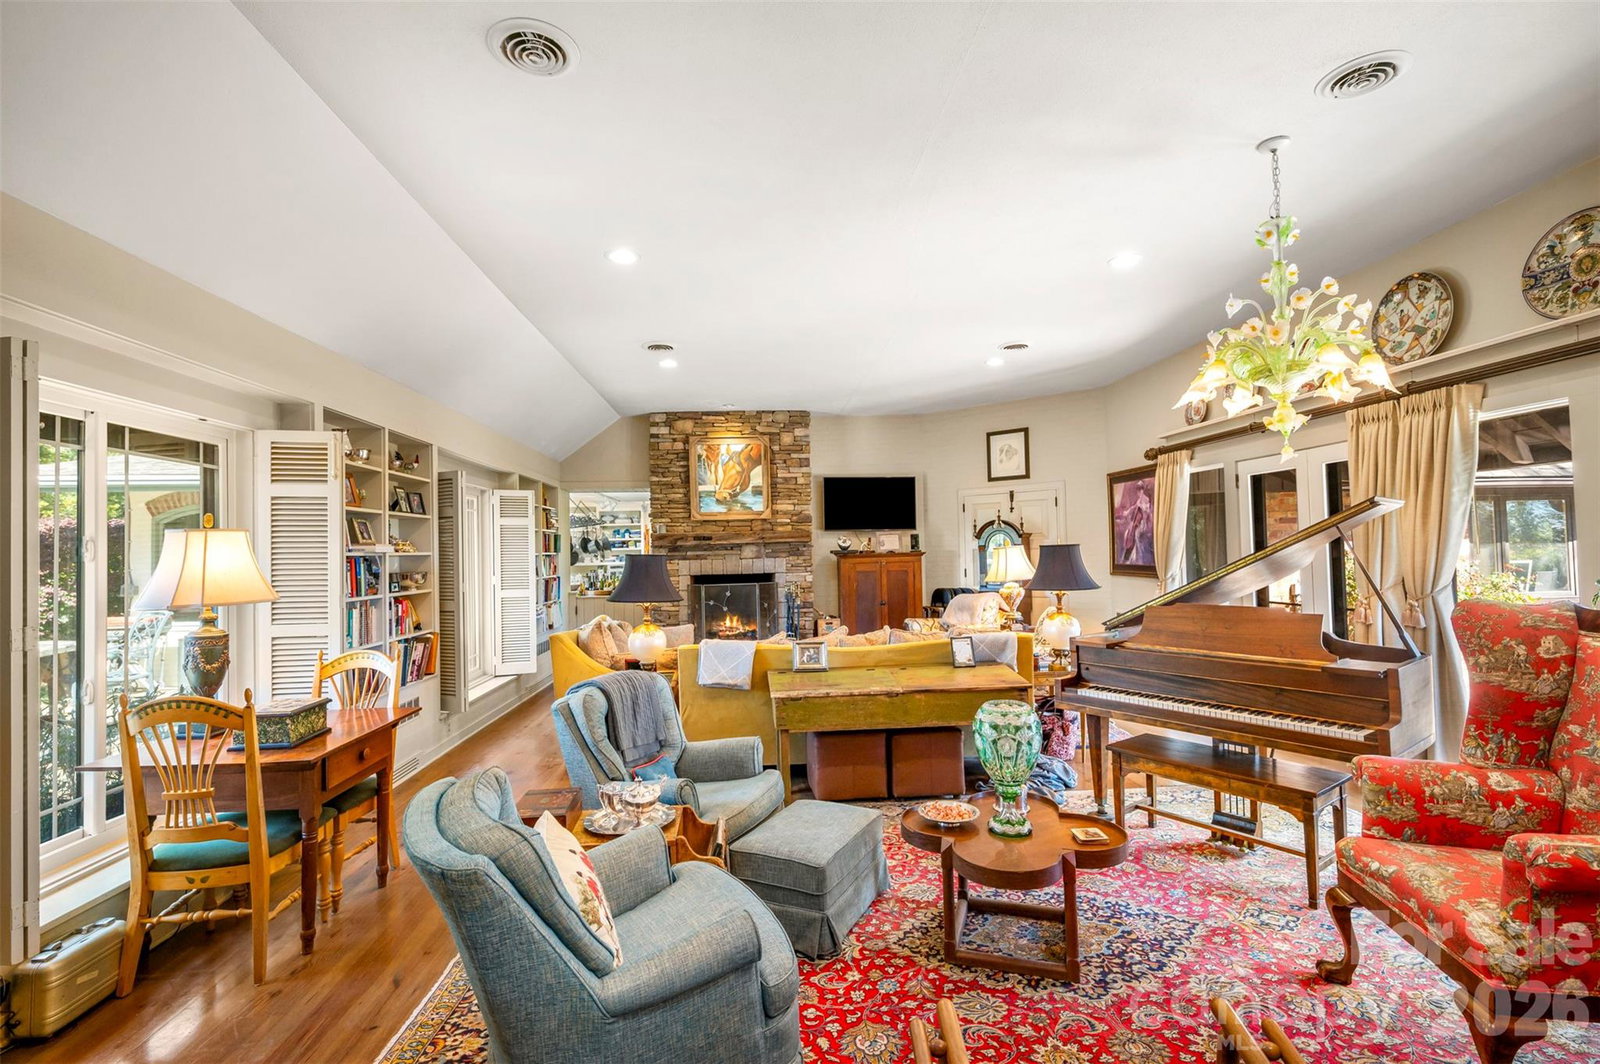
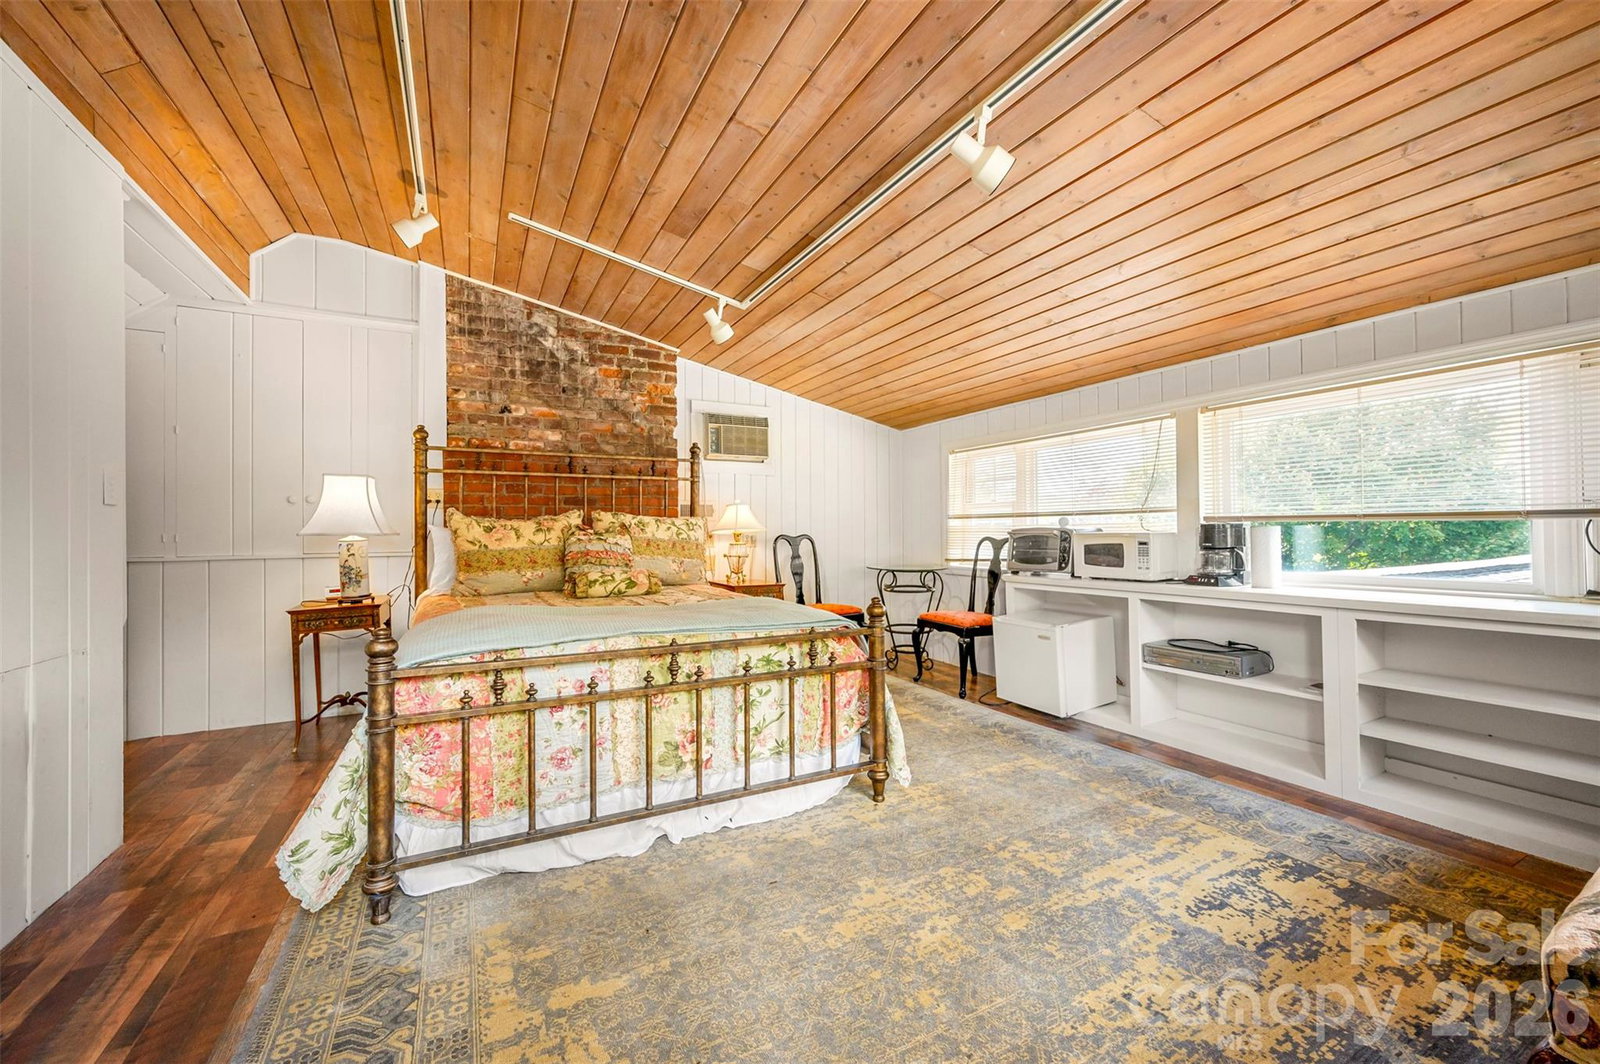
A timeless Tryon estate blending historic craftsmanship with modern comfort on 13.77 acres. Originally an 1880 two-room dog-trot log cabin, the home evolved through a 1927 expansion and a 1963 modern addition that introduced vaulted ceilings and open living spaces. The main residence offers 3,194 heated square feet plus a 340-square-foot loft suite, complemented by a separate 1,203-square-foot two-bedroom guest house. Features include three fireplaces, a great room with stone chimney, pine floors, and a brand new heat pump. Outdoor living areas feature two patios, tiered gardens, and a pool with new liner. Equestrian amenities include a three-stall barn, tack and feed rooms, multiple fenced pastures, a dry lot, and easy access to the FETA trail system.
Additional Information
- Interior Features
- Breakfast Bar, Built-in Features, Entrance Foyer, Kitchen Island
- Exterior Features
- Fence, Livestock Run In
- Property Description
- Arts and Crafts, European
- Appliances
- Convection Oven, Dishwasher, Double Oven, Dryer, Gas Range, Refrigerator, Washer, Washer/Dryer
- Heating
- Heat Pump
- Air Conditioning
- Heat Pump
- Exterior Construction
- Site Built
- Levels
- One and One Half
- Roof
- Architectural Shingle
- Foundation
- Basement, Crawl Space
- Pool
- Yes
- Parking
- Driveway, Electric Gate, Detached Garage, Parking Space(s)
- Garage Spaces
- 2
- Elementary School
- Tryon
- Middle School
- Polk
- High School
- Polk
- View
- Mountain(s), Winter
Mortgage Calculator
“ Based on information submitted to the MLS GRID as of . All data is obtained from various sources and may not have been verified by broker or MLS GRID. Supplied Open House Information is subject to change without notice. All information should be independently reviewed and verified for accuracy. Some IDX listings have been excluded from this website. Properties may or may not be listed by the office/agent presenting the information © 2026 Canopy MLS as distributed by MLS GRID”

Last Updated: