841 Blackthorne Lane, Arden, NC 28704
- $3,799,999
- 4
- BD
- 5
- BA
- 5,013
- SqFt




Listing courtesy of Walnut Cove Realty/Allen Tate/Beverly-Hanks. laura@walnutcoverealty.com
- List Price
- $3,799,999
- Status
- ACTIVE
- Days on Market
- 184
- MLS#
- 4313999
- New Construction
- Yes
- Year Built
- 2027
- Bedrooms
- 4
- Bathrooms
- 5
- Full Baths
- 4
- Half Baths
- 1
- Living Area
- 5,013
- Lot Size
- 70,131
- Acres
- 1.61
- Subdivision
- The Cliffs At Walnut Cove
- Neighborhood
- The Cliffs at Walnut Cove
Property Description
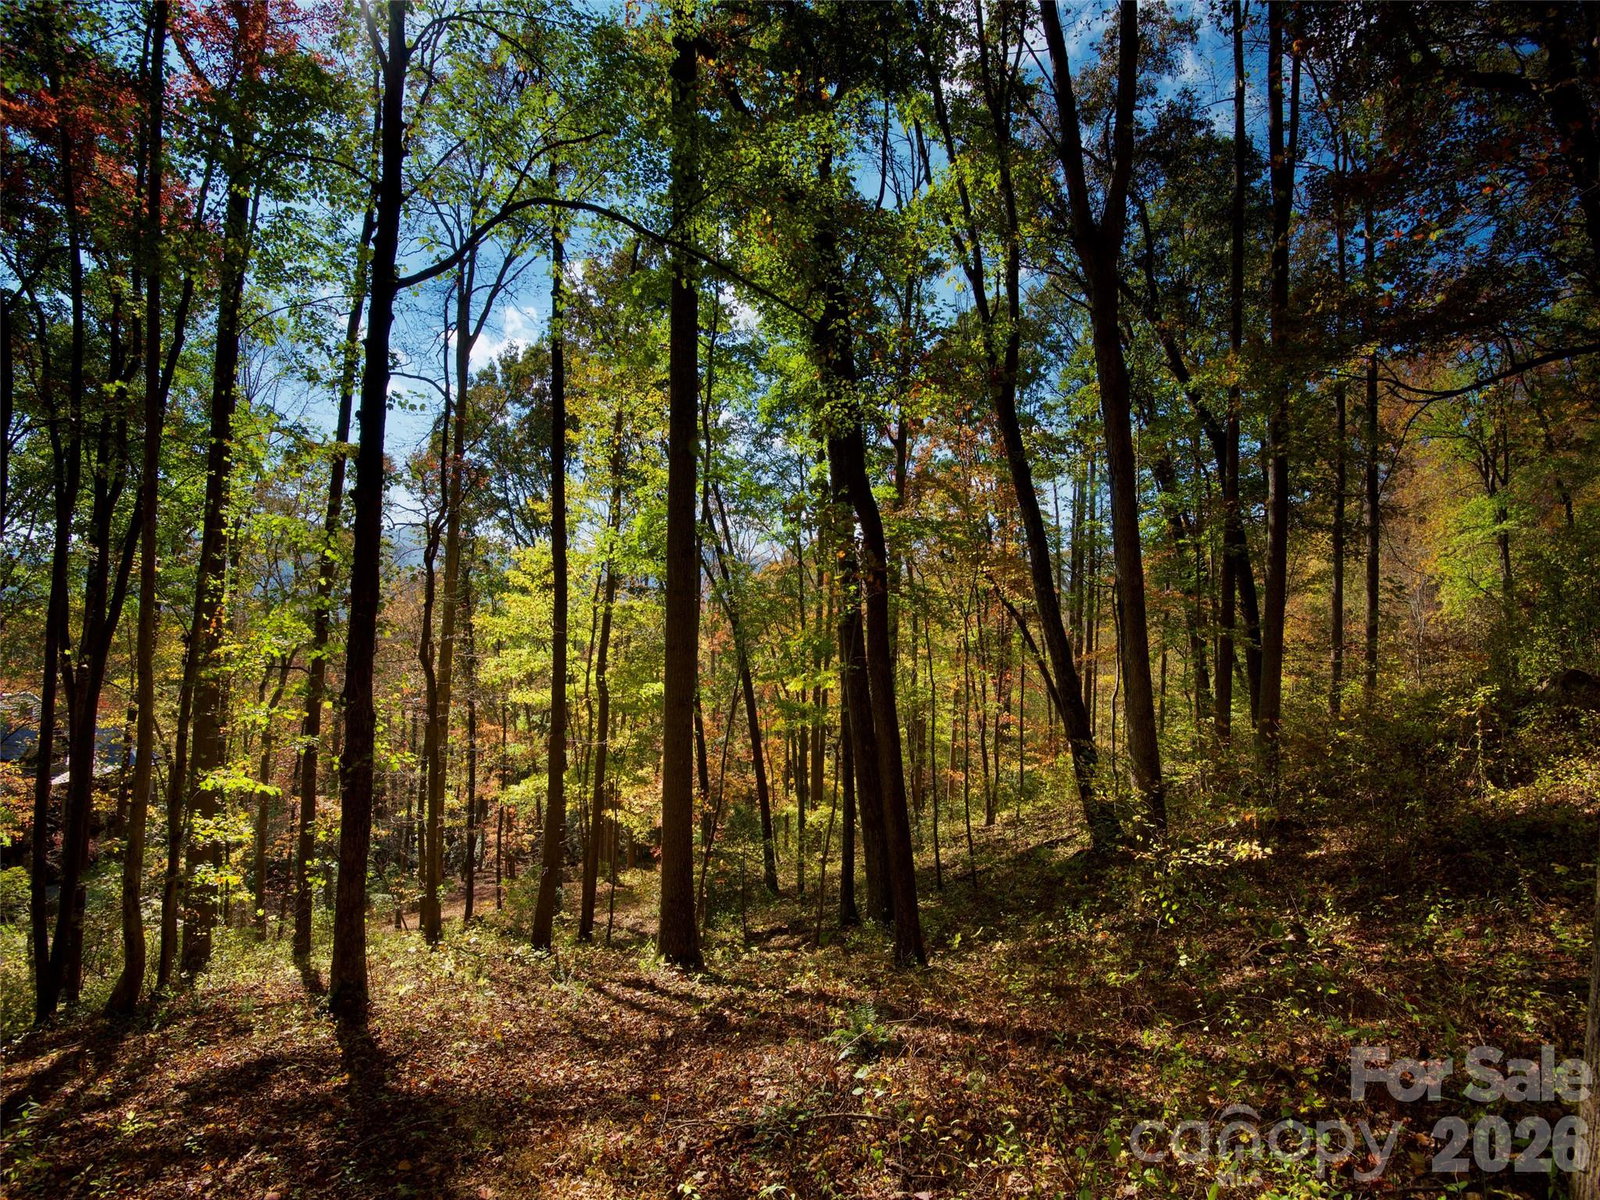
Discover an exceptional custom home opportunity in The Cliffs at Walnut Cove - a modern mountain retreat designed by Design Elite Architecture and to be built by Parade of Homes award-winning builder Herrington Homes. Set on a private homesite along Blackthorne Lane, the proposed residence will offer over 5,000 square feet with 4 bedrooms, 4.5 baths, and refined indoor and outdoor living spaces. The open main level is designed to feature expansive glass walls and provide a seamless flow between the great room, dining area, and gourmet kitchen. The terrace level is planned for entertaining with a recreation room and three guest suites. Multiple terraces and space for an outdoor kitchen will provide the ultimate outdoor oasis. An expansive three-car garage and professional landscaping will complete the design. Located just minutes from the Jack Nicklaus Signature Golf Course, Wellness Center, and scenic hiking trails, this residence promises the highest level of craftsmanship designed for both elegance and ease.
Additional Information
- Interior Features
- Elevator, Kitchen Island, Open Floorplan, Walk-In Closet(s), Walk-In Pantry, Wet Bar
- HOA Fee
- $3,515
- Appliances
- Convection Oven, Dishwasher, Double Oven, Exhaust Hood, Freezer, Gas Water Heater, Microwave, Refrigerator, Tankless Water Heater, Washer/Dryer
- Heating
- Ductless, Fresh Air Ventilation, Heat Pump, Hot Water, Natural Gas
- Air Conditioning
- Ductless, Heat Pump
- Exterior Construction
- Site Built
- Levels
- One
- Roof
- Architectural Shingle, Metal
- Foundation
- Basement, Slab
- Parking
- Driveway, Attached Garage, Keypad Entry
- Garage Spaces
- 3
- Elementary School
- Avery's Creek/Koontz
- Middle School
- Valley Springs
- High School
- T.C. Roberson
- View
- Winter
Mortgage Calculator
“ Based on information submitted to the MLS GRID as of . All data is obtained from various sources and may not have been verified by broker or MLS GRID. Supplied Open House Information is subject to change without notice. All information should be independently reviewed and verified for accuracy. Some IDX listings have been excluded from this website. Properties may or may not be listed by the office/agent presenting the information © 2026 Canopy MLS as distributed by MLS GRID”

Last Updated: