1475 Fawn Drive, Asheboro, NC 27205
- $5,500,000
- 5
- BD
- 7
- BA
- 10,002
- SqFt










Listing courtesy of Premier Sotheby's International Realty. william.hilliard@sothebys.realty
- List Price
- $5,500,000
- Status
- ACTIVE
- Days on Market
- 308
- MLS#
- 4305275
- Year Built
- 2022
- Bedrooms
- 5
- Bathrooms
- 7
- Full Baths
- 5
- Half Baths
- 2
- Living Area
- 10,002
- Lot Size
- 1,916,640
- Acres
- 44
- Neighborhood
- No Neighborhood
Property Description
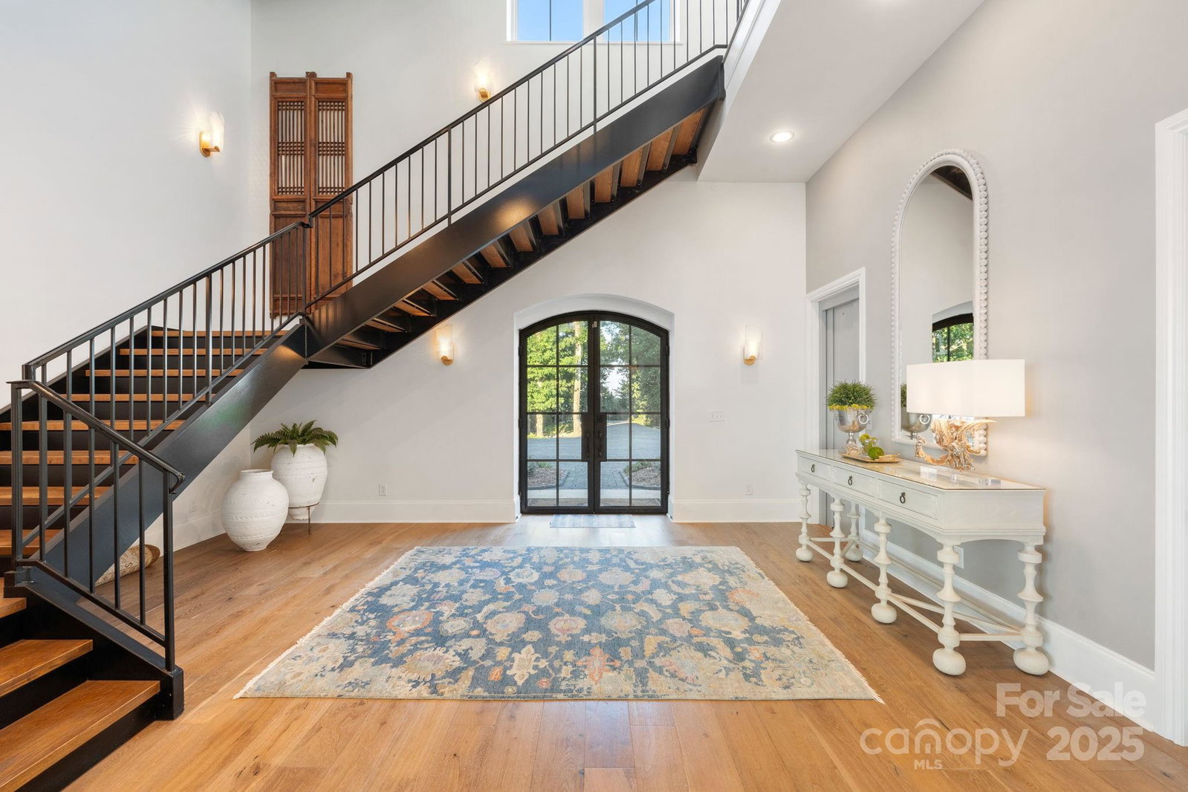
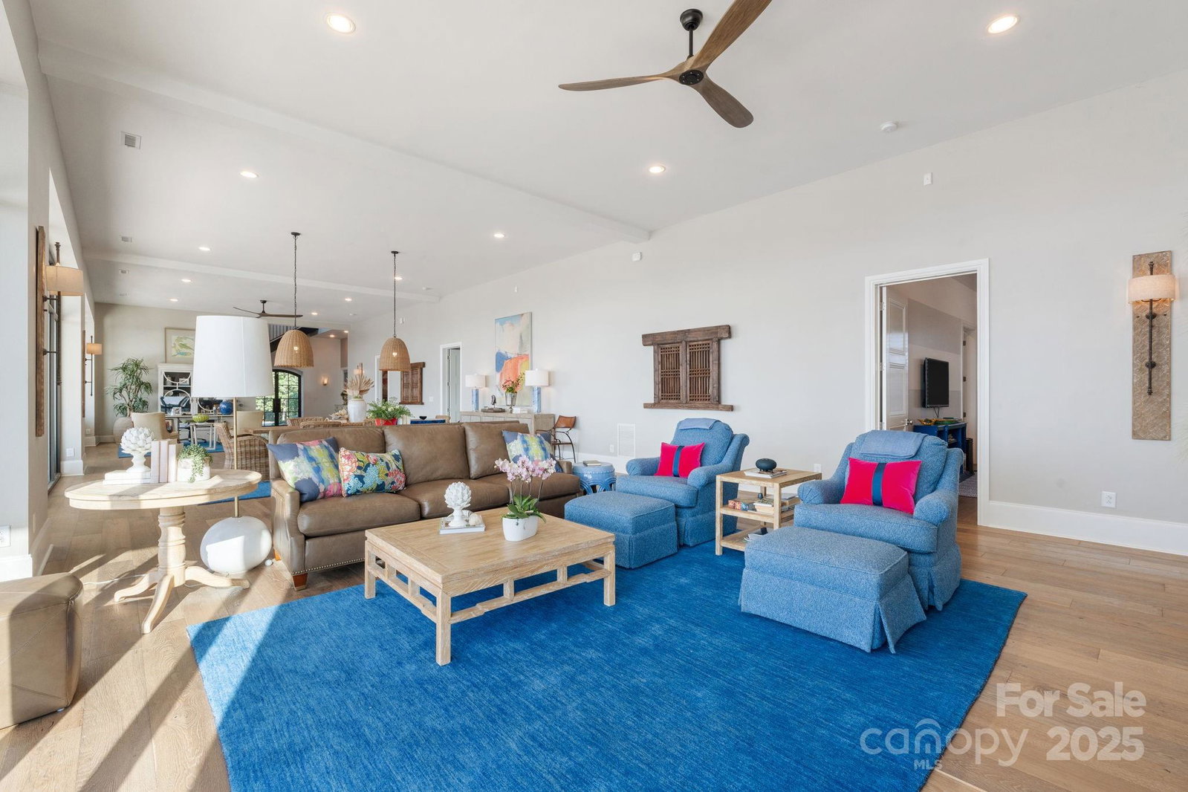
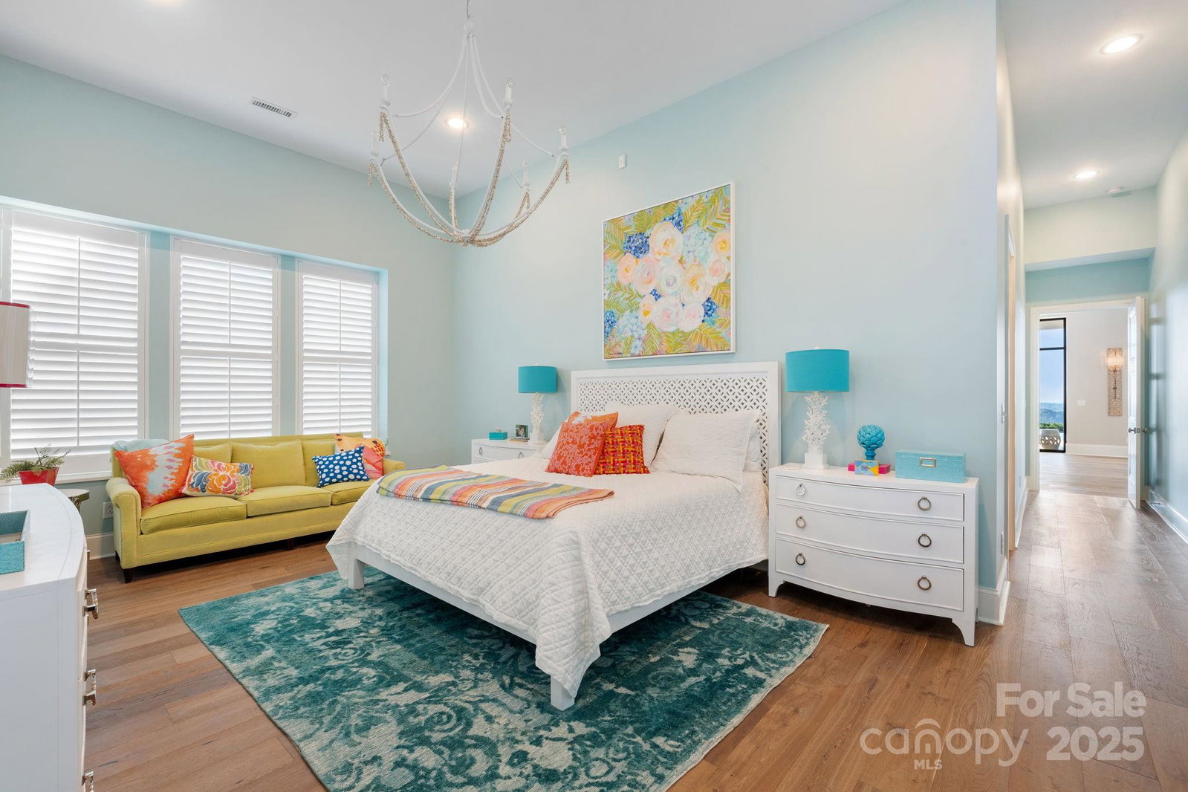
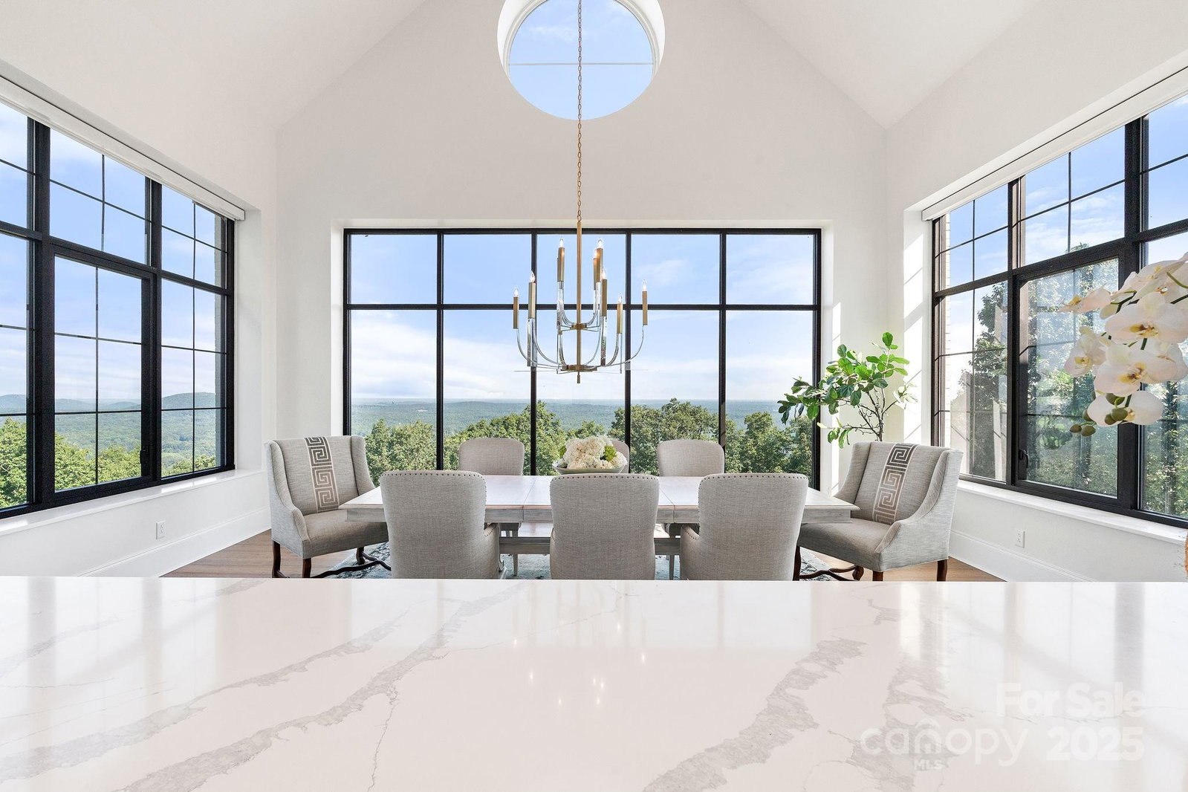
Situated on the highest peak in Randolph County, this 10,000 sqft custom-built home offers breathtaking views of the horizon. It features 44 acres, an infinity pool, outdoor fireplace, and a rooftop deck with sunset views. The main level includes 3 bedrooms, each with ensuite bathrooms and walk-in closets, along with a secondary kitchen and laundry room. Upstairs, the primary suite feels like a private retreat, featuring panoramic views, a spa-inspired bath, and an expansive dressing room. There is also another bedroom with ensuite bath and walk-in closet. The gourmet kitchen flows into a dining room and living area with fireplace, creating the perfect setting for both intimate evenings and large-scale entertaining. Other amenities include a home gym, 4 car garage, and exceptional views from every angle. Unparalleled craftsmanship throughout. From sunrise to sunset, this estate offers an unmatched lifestyle of privacy, beauty, and luxury, making it one of NC's most remarkable estates.
Additional Information
- Interior Features
- Breakfast Bar, Built-in Features, Elevator, Entrance Foyer, Hot Tub, Kitchen Island, Sauna, Storage, Walk-In Closet(s), Whirlpool
- Appliances
- Convection Oven, Dishwasher, Disposal, Dryer, ENERGY STAR Qualified Washer, ENERGY STAR Qualified Dishwasher, ENERGY STAR Qualified Dryer, Plumbed For Ice Maker, Refrigerator, Self Cleaning Oven, Solar Hot Water, Washer, Washer/Dryer
- Heating
- Active Solar, Central, Electric, ENERGY STAR Qualified Equipment, Forced Air, Passive Solar
- Air Conditioning
- Central Air, Electric, ENERGY STAR Qualified Equipment
- Exterior Construction
- Site Built
- Levels
- Four
- Roof
- Architectural Shingle, Concrete Deck, Wood
- Foundation
- Slab
- Pool
- Yes
- Parking
- Circular Driveway, Driveway, Attached Garage, Garage Door Opener, Garage Faces Rear
- Garage Spaces
- 4
- Elementary School
- Unspecified
- Middle School
- Unspecified
- High School
- Unspecified
- View
- City, Long Range, Mountain(s), Water, Year Round
Mortgage Calculator
“ Based on information submitted to the MLS GRID as of . All data is obtained from various sources and may not have been verified by broker or MLS GRID. Supplied Open House Information is subject to change without notice. All information should be independently reviewed and verified for accuracy. Some IDX listings have been excluded from this website. Properties may or may not be listed by the office/agent presenting the information © 2026 Canopy MLS as distributed by MLS GRID”

Last Updated: