107 Nautilus Court, Troutman, NC 28166
- $1,850,000
- 4
- BD
- 5
- BA
- 5,672
- SqFt




Listing courtesy of Coldwell Banker Realty. gibsonmark01@gmail.com
- List Price
- $1,850,000
- Status
- ACTIVE
- Days on Market
- 315
- Price Change
- ▼ $145,000 1780380897
- MLS#
- 4300981
- Style
- Transitional
- Year Built
- 2003
- Bedrooms
- 4
- Bathrooms
- 5
- Full Baths
- 4
- Half Baths
- 1
- Living Area
- 5,672
- Lot Size
- 50,529
- Acres
- 1.16
- Subdivision
- Hawkes Bay
- Neighborhood
- Hawkes Bay
Property Description
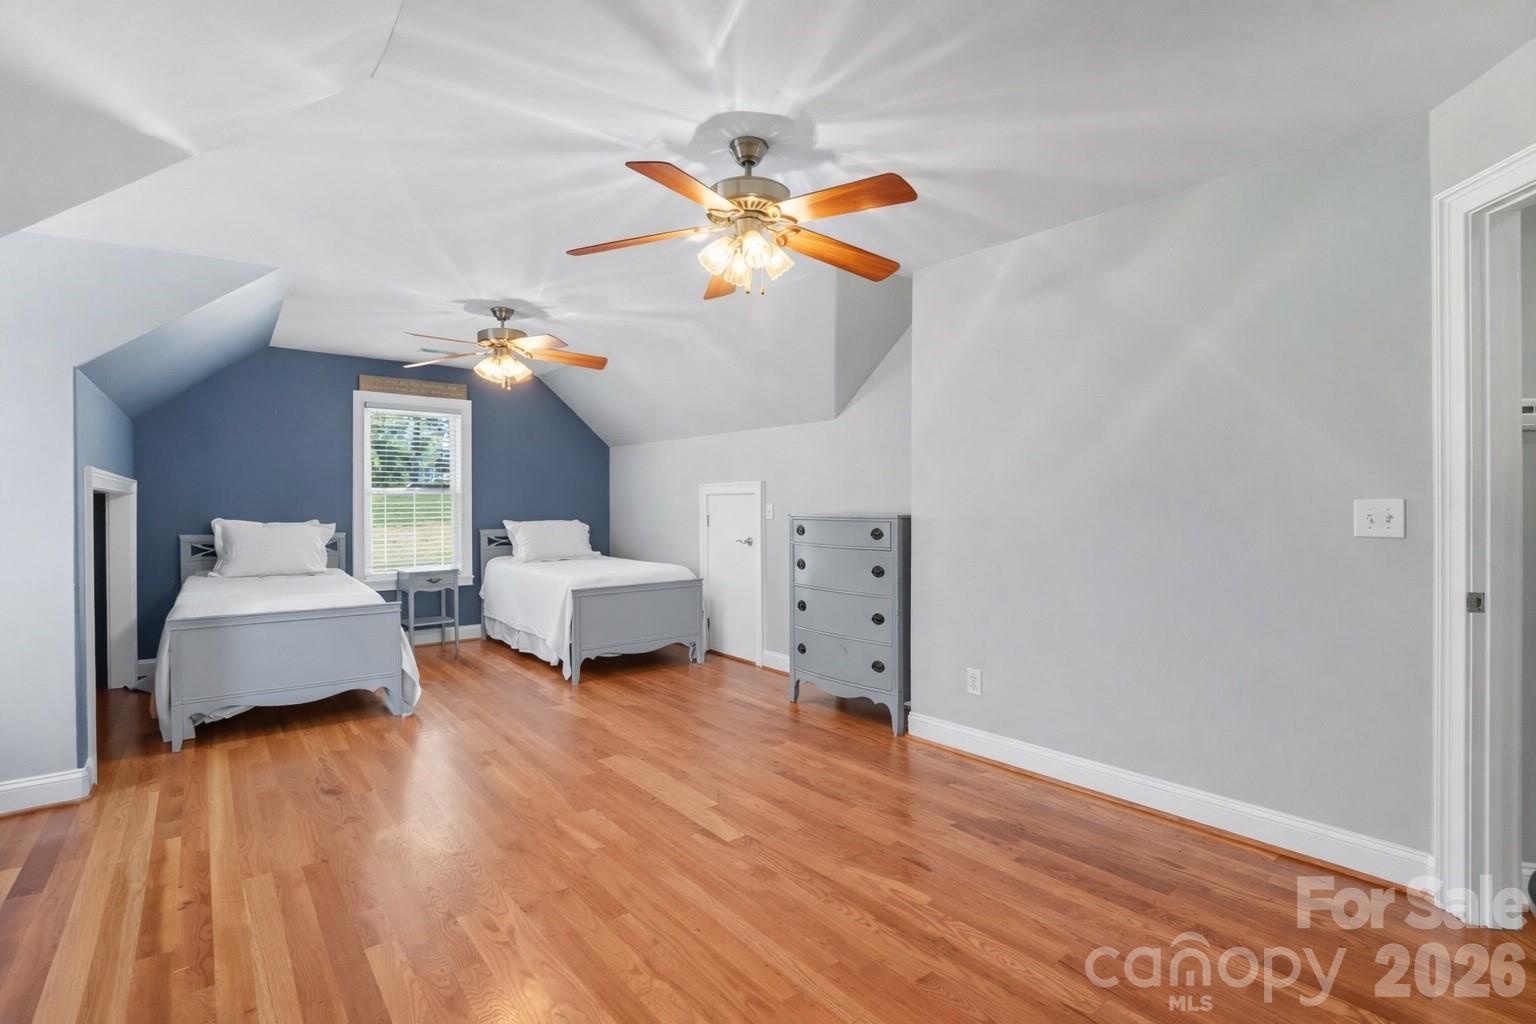
Welcome to 107 Nautilus Court in Troutman—a remarkable waterfront retreat that blends timeless craftsmanship with modern functionality. Built in 2004 and thoughtfully maintained, this all-brick estate is set on a beautifully landscaped 1.16-acre lot, offering both privacy and sophistication. From the moment you arrive, you’ll notice the meticulous attention to detail, from the classic architecture to the lush grounds that frame the home and invite you into a world of serene lake living. The exterior is a true work of art, with every element designed to impress. The second-floor patio features a herringbone brick design that showcases the builder’s craftsmanship, while raw iron steps gracefully descend to the pool area, blending durability with elegance. The swimming pool itself has recently been resurfaced in travertine, creating a timeless backdrop for summer gatherings, relaxing afternoons, or evenings spent entertaining under the stars. Nestled on a quiet cove with deep water, Here, you can soak in peaceful, uninterrupted water views while still being close to everything the lake lifestyle has to offer. Inside, the home continues to impress with thoughtful design and luxurious finishes. Gleaming hardwood floors flow seamlessly throughout the main level and upstairs, adding warmth and continuity, while the finished basement is enhanced with durable tile, combining practicality with style. The home is approved for a four-bedroom septic system but is currently arranged to comfortably accommodate six bedrooms, offering incredible flexibility for family, guests, or multi-generational living. The gourmet kitchen is a chef’s dream, boasting a 48-inch commercial-grade Thermador eight-burner range with a stunning brick backsplash and convenient pot filler. A built-in refrigerator, raised Bosch dishwasher, and expansive prep space make this kitchen as functional as it is beautiful. To complement the main kitchen, the basement features a second full kitchen that rivals the primary one, complete with modern appliances and ample workspace—perfect for secondary living quarters, hosting long-term guests, or creating the ultimate entertainment hub. The home’s layout offers both comfort and versatility. Upstairs, three generously sized bedrooms are accompanied by a spacious bonus room, ideal for a playroom, home office, or media space. The main level is designed for seamless living, with open, airy spaces that transition naturally from one room to the next, while large windows bring in abundant natural light and frame spectacular views of the lake. The basement provides an incredible extension of living space, with its own kitchen, gathering areas, and direct access to the pool and outdoor entertaining areas. Beyond the structure itself, 107 Nautilus Court is about lifestyle. Imagine starting your mornings with coffee on the patio, listening to the gentle sounds of water lapping against the shoreline. Spend your afternoons by the pool or exploring Lake Norman from your own backyard, and end your evenings enjoying the peaceful ambiance of your private cove. With deep water access, you’ll have no shortage of opportunities to launch a boat, entertain friends, or simply relax in the beauty of nature. This property combines style, function, and an enviable location into one extraordinary package. Rarely do homes of this caliber come available—especially with such an ideal blend of craftsmanship, amenities, and waterfront tranquility. 107 Nautilus Court is more than a home; it’s a statement of elegance and a true opportunity to experience the very best of lake living.Home is available FULLY FURNISHED with a reasonable offer.
Additional Information
- Interior Features
- Attic Walk In, Built-in Features, Garden Tub, Kitchen Island, Pantry, Walk-In Closet(s), Walk-In Pantry
- Exterior Features
- In-Ground Irrigation, Other - See Remarks
- HOA Fee
- $750
- Property Description
- Transitional
- Appliances
- Dishwasher, Disposal, Electric Range, Exhaust Hood, Gas Range, Gas Water Heater, Microwave
- Heating
- Electric, Forced Air, Heat Pump
- Air Conditioning
- Ceiling Fan(s), Central Air, Electric
- Exterior Construction
- Site Built
- Levels
- Three
- Roof
- Architectural Shingle
- Foundation
- Basement
- Pool
- Yes
- Parking
- Driveway, Attached Garage, Garage Door Opener, Garage Faces Side
- Garage Spaces
- 3
- Elementary School
- Troutman
- Middle School
- Troutman
- High School
- South Iredell
- View
- Water, Year Round
Mortgage Calculator
“ Based on information submitted to the MLS GRID as of . All data is obtained from various sources and may not have been verified by broker or MLS GRID. Supplied Open House Information is subject to change without notice. All information should be independently reviewed and verified for accuracy. Some IDX listings have been excluded from this website. Properties may or may not be listed by the office/agent presenting the information © 2026 Canopy MLS as distributed by MLS GRID”

Last Updated: