3 Bayonne Trail, Asheville, NC 28804
- $1,995,000
- 4
- BD
- 4
- BA
- 3,165
- SqFt




Listing courtesy of Howard Hanna Beverly-Hanks Asheville-Downtown. brussell@beverly-hanks.com
- List Price
- $1,995,000
- Status
- ACTIVE
- Days on Market
- 430
- Price Change
- ▼ $200,000 1780033159
- MLS#
- 4262687
- Style
- Arts and Crafts, Old World, Post and Beam, Transitional
- Year Built
- 2017
- Bedrooms
- 4
- Bathrooms
- 4
- Full Baths
- 3
- Half Baths
- 1
- Living Area
- 3,165
- Lot Size
- 11,761
- Acres
- 0.27
- Subdivision
- Thoms Estate
- Neighborhood
- Thoms Estate
Property Description
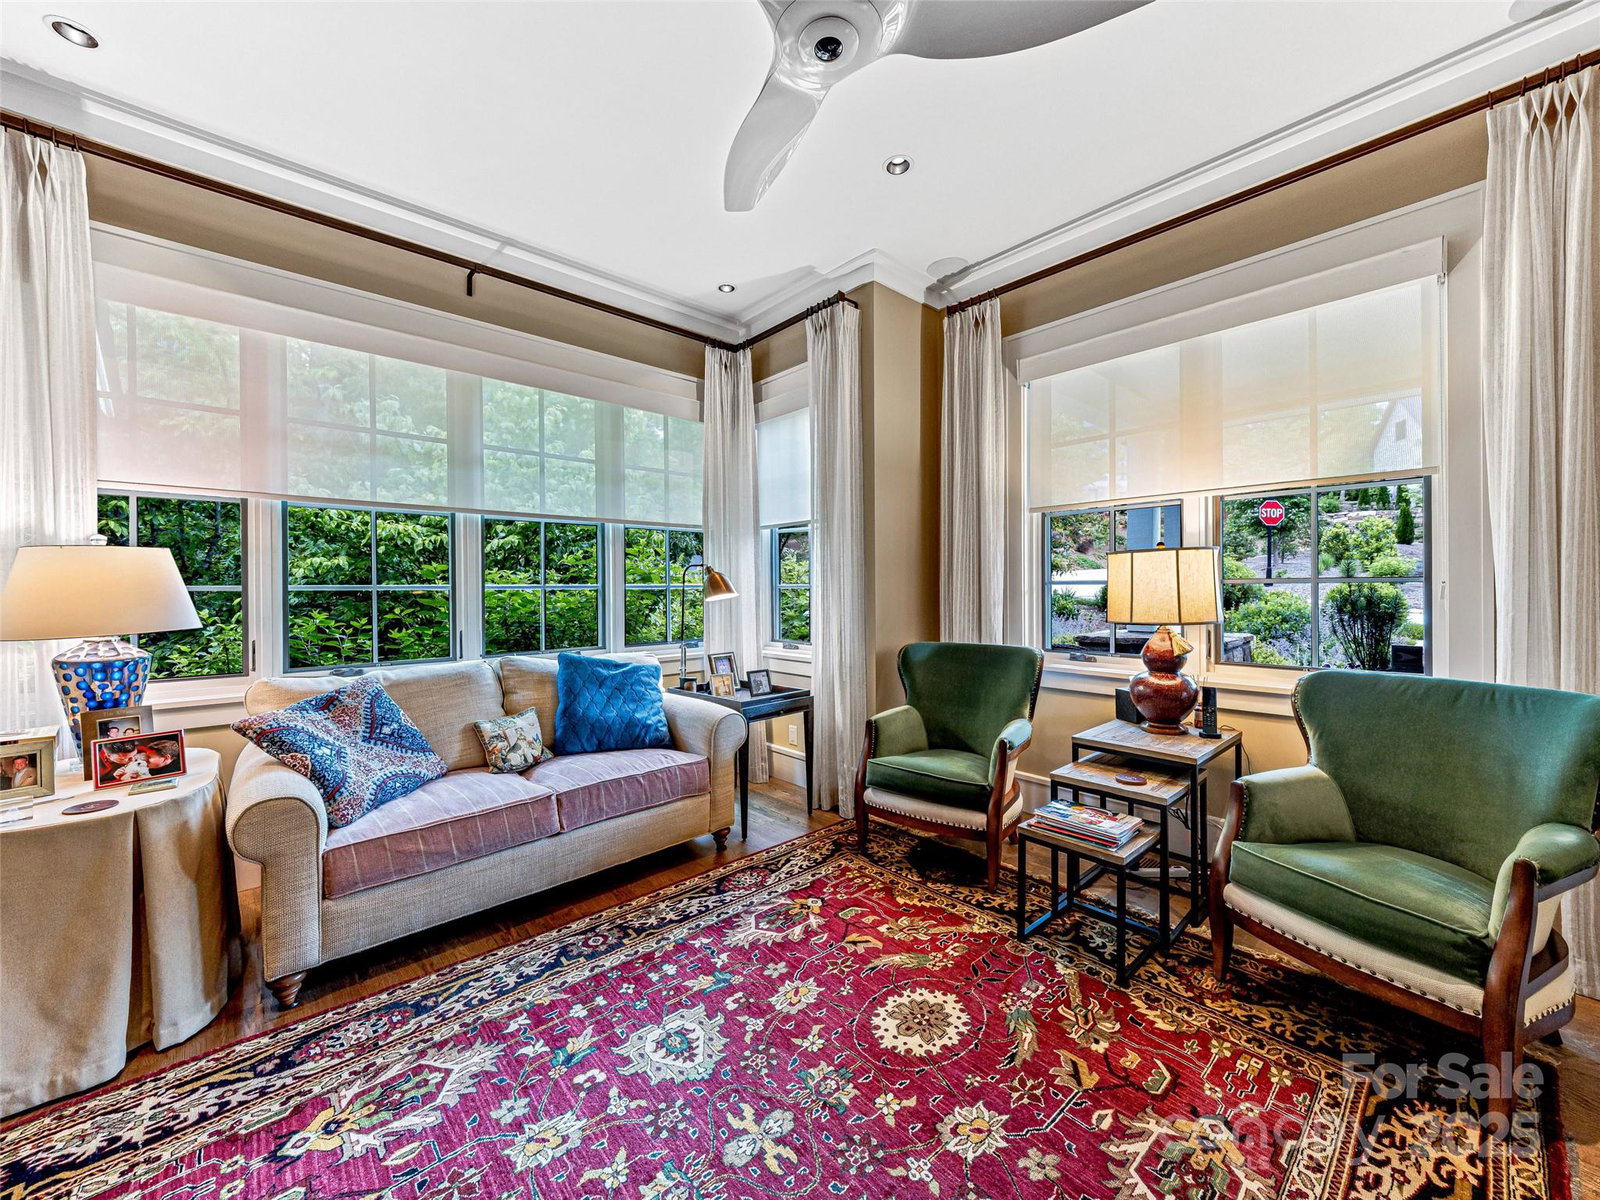
An amazing and instant equity opportunity to own a masterfully designed and architecturally distinguished residence in the coveted enclave of Thoms Estate—designed by Platt Architects, ranked among the Top 200 firms in the United States, and impeccably executed by Jade Mountain Builders. One of the most private lots with mature trees and landscaping in Thoms Estate. This 4-bedroom, 3.5-bath home with a primary suite on the main level is a rare expression of modern refinement, environmental intelligence, and timeless luxury. Inspired by the Scandinavian concept of Hygge, the home is intentionally designed to cultivate warmth, serenity, and elevated living. Expansive walls of glass, curated natural materials, and refined modern detailing create luminous interiors that flow seamlessly between the living room, dining area, den, gourmet kitchen, and screened porch. Every space is artfully composed to support both sophisticated entertaining and tranquil everyday living, with exceptional indoor-outdoor connectivity throughout. At the intersection of innovation and luxury, the residence features solar panels, geothermal HVAC, a Franklin Powerwall, Energy Star appliances, and integrated smart home technology, delivering effortless comfort, efficiency, and control. The chef’s kitchen anchors the home with premium finishes and high-performance appliances, while multiple living spaces provide intimate and grand settings alike. Privately sited on a heavily treed lot, the home is enveloped by mature canopy, offering remarkable seclusion and tranquility. Maintenance-free landscaping with native plantings enhances the natural setting, while a fully fenced yard ensures privacy and security. Thoughtfully designed exterior landscape lighting transforms the grounds into an elegant evening experience. Outdoor living is elevated with a covered dining terrace, expansive entertaining and recreation terrace, hot tub, and outdoor shower—creating a resort-level retreat designed for year-round enjoyment. Additional features include a 2-car garage with bump-out storage, refined architectural proportions, and a sense of permanence rarely found in contemporary homes. Whether hosting under the stars, gathering fireside, or retreating into nature, this exceptional property offers a lifestyle defined by privacy, architectural pedigree, and uncompromising luxury. Complete furnishings available.
Additional Information
- Interior Features
- Breakfast Bar, Built-in Features, Cable Prewire, Entrance Foyer, Kitchen Island, Open Floorplan, Storage, Walk-In Closet(s)
- Exterior Features
- Fire Pit, Hot Tub, In-Ground Irrigation, Other - See Remarks
- HOA Fee
- $1,675
- Property Description
- Arts and Crafts, Old World, Post and Beam, Transitional
- Zoning
- RS4
- Appliances
- Bar Fridge, Convection Microwave, Convection Oven, Dishwasher, Disposal, Dryer, ENERGY STAR Qualified Washer, Exhaust Hood, Ice Maker, Induction Cooktop, Microwave, Refrigerator, Self Cleaning Oven, Tankless Water Heater, Washer/Dryer, Wine Refrigerator
- Heating
- Central, ENERGY STAR Qualified Equipment, Geothermal, Natural Gas, Zoned
- Air Conditioning
- Central Air, ENERGY STAR Qualified Equipment, Zoned
- Exterior Construction
- Site Built
- Levels
- One and One Half
- Roof
- Architectural Shingle
- Foundation
- Basement
- Parking
- Electric Vehicle Charging Station(s), Attached Garage, Golf Cart Garage
- Garage Spaces
- 2
- Elementary School
- Asheville City
- Middle School
- Asheville
- High School
- Asheville
- View
- Mountain(s), Year Round
Mortgage Calculator
“ Based on information submitted to the MLS GRID as of . All data is obtained from various sources and may not have been verified by broker or MLS GRID. Supplied Open House Information is subject to change without notice. All information should be independently reviewed and verified for accuracy. Some IDX listings have been excluded from this website. Properties may or may not be listed by the office/agent presenting the information © 2026 Canopy MLS as distributed by MLS GRID”

Last Updated: