26 Bonnies Cove Trail, Mills River, NC 28759
- $5,250,000
- 3
- BD
- 5
- BA
- 5,064
- SqFt






Listing courtesy of Fisher Realty,Sapphire/Toxaway. ajennings@fisherrealtync.com
- List Price
- $5,250,000
- Status
- ACTIVE
- Days on Market
- 431
- Price Change
- ▼ $250,000 1763077415
- MLS#
- 4251070
- Style
- Contemporary, Modern
- Year Built
- 2018
- Bedrooms
- 3
- Bathrooms
- 5
- Full Baths
- 3
- Half Baths
- 2
- Living Area
- 5,064
- Lot Size
- 1,602,572
- Acres
- 36.79
- Neighborhood
- No Neighborhood
Property Description
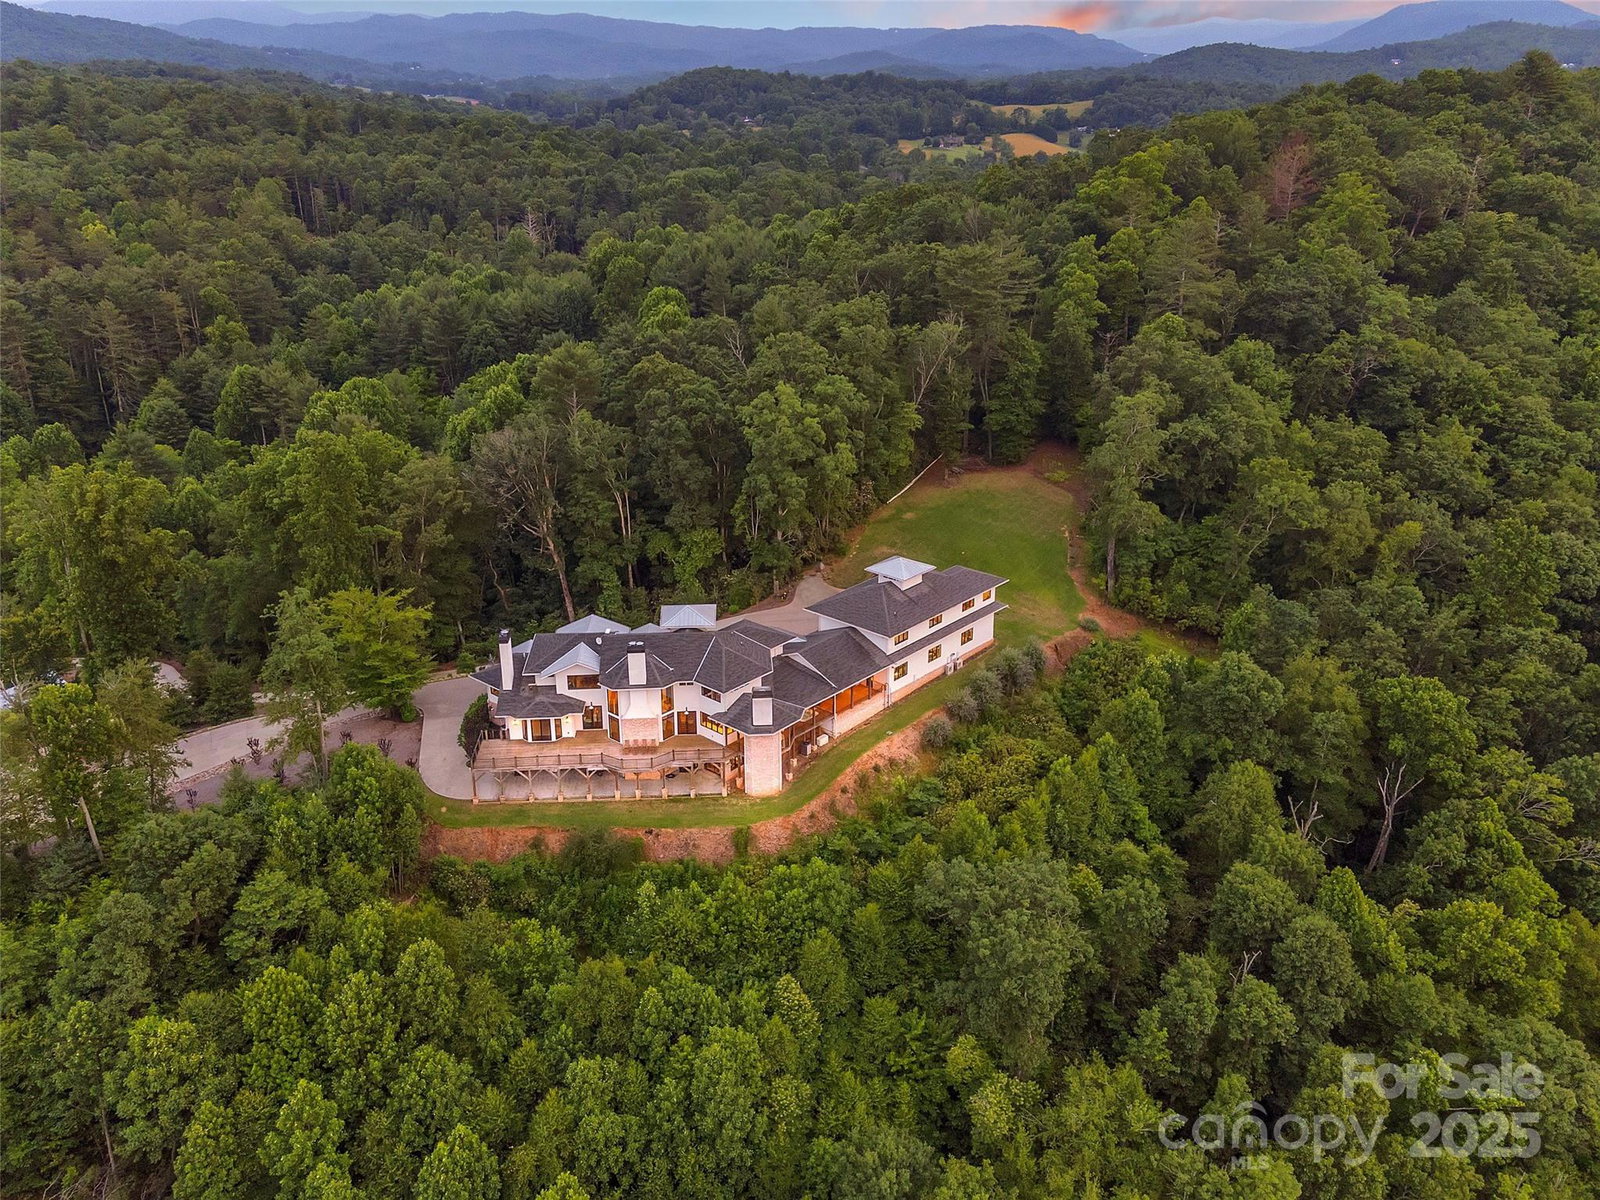
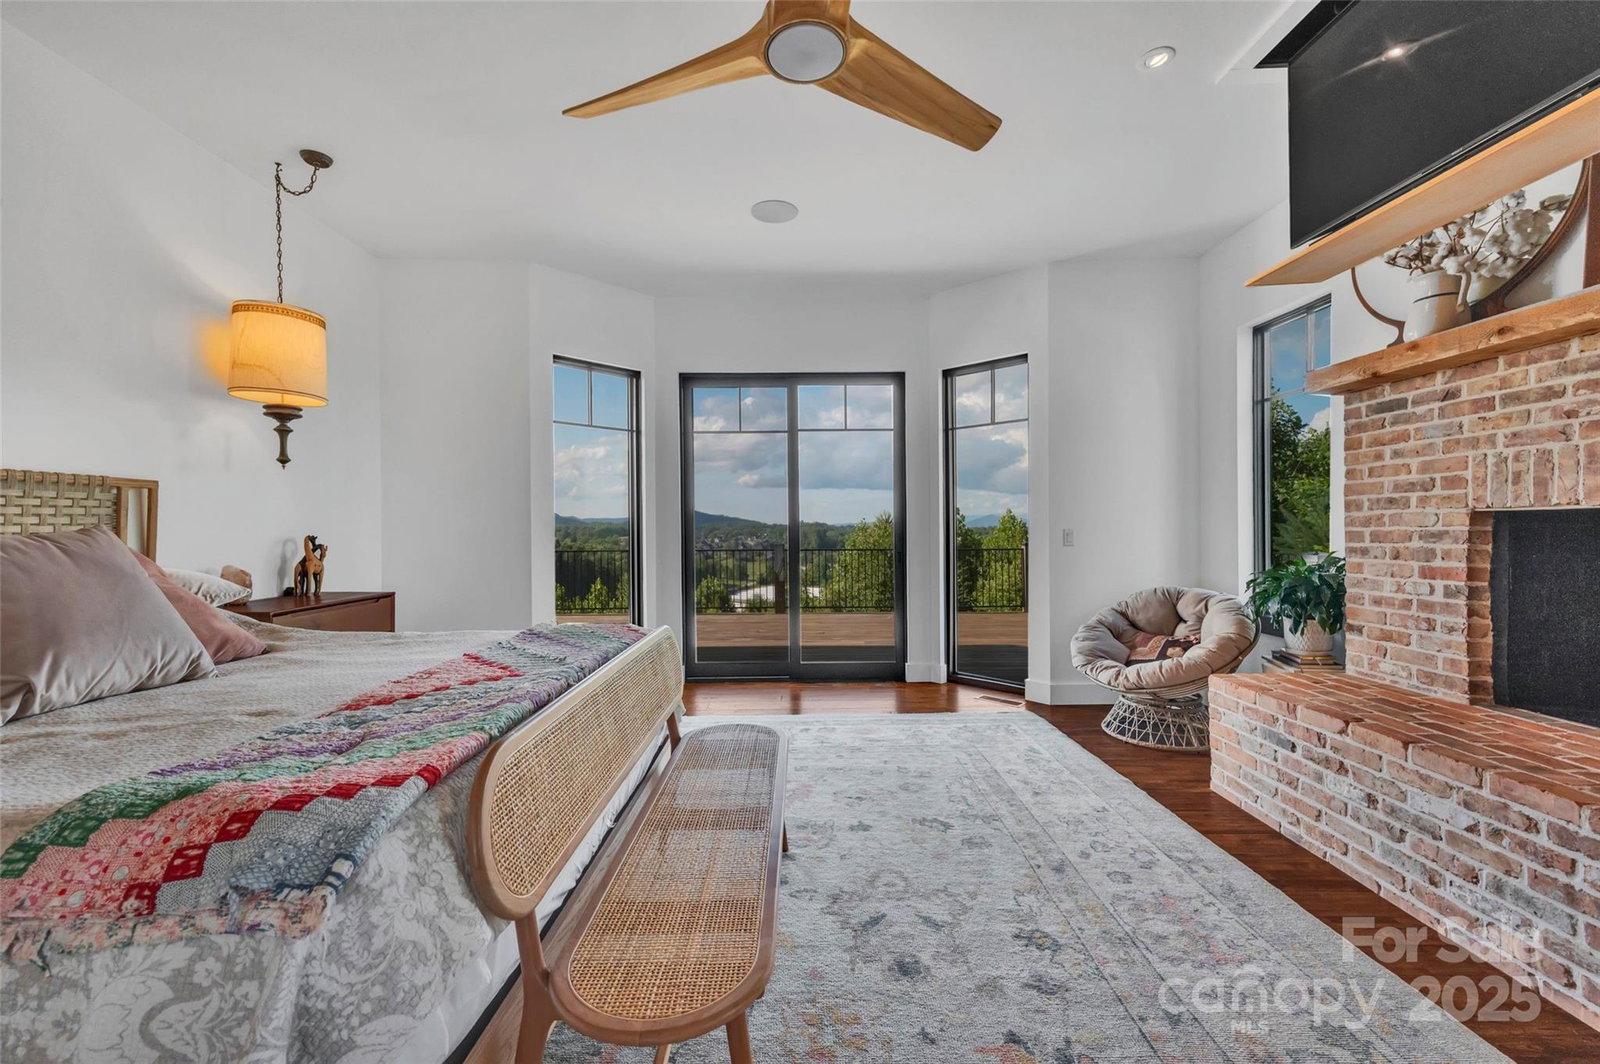
Absolutely spectacular custom mountain estate showcasing magnificent long-range views toward the Blue Ridge Parkway. Nestled on 36.79± private acres in Mills River near South Asheville, this exceptional property offers the perfect balance of seclusion and convenience—just minutes to Asheville, Hendersonville, Brevard, and approximately 10 minutes to Asheville Regional Airport. Designed for both grand entertaining and comfortable everyday living, the home features expansive open living areas, rich hardwood floors, and a gourmet kitchen outfitted with top-of-the-line appliances. Three fireplaces add warmth and ambiance throughout, while the spacious primary suite provides a private retreat. Outdoor living is equally impressive, highlighted by a stunning covered porch with a fireplace—perfect for enjoying breathtaking mountain views year-round. The estate also includes a four-car garage with guest quarters above, offering flexibility for visitors or extended stays. The land itself is truly remarkable, featuring a mix of pasture and open space ideal for gardening or recreation, a paved driveway with gated entrance, and extensive frontage along Boylston Creek. Private trails wind through the property, inviting exploration and connection with nature. A rare offering in the heart of Western North Carolina, this extraordinary estate captures the very best of mountain living—privacy, beauty, and unmatched proximity to the region’s most desirable destinations.
Additional Information
- Interior Features
- Breakfast Bar, Built-in Features, Drop Zone, Entrance Foyer, Kitchen Island, Open Floorplan, Pantry, Split Bedroom, Storage, Walk-In Closet(s), Wet Bar, Other - See Remarks
- Exterior Features
- Fire Pit
- Property Description
- Contemporary, Modern
- Appliances
- Dishwasher, Disposal, Dryer, Gas Range, Refrigerator, Washer
- Heating
- Forced Air, Heat Pump, Propane, Zoned
- Air Conditioning
- Central Air, Zoned
- Exterior Construction
- Site Built
- Levels
- Two
- Roof
- Architectural Shingle
- Foundation
- Basement, Other - See Remarks
- Parking
- Attached Carport, Driveway, Attached Garage, Garage Door Opener, Garage Faces Front
- Garage Spaces
- 4
- Elementary School
- Mills River
- Middle School
- Rugby
- High School
- West
- View
- Long Range, Mountain(s), Year Round
Mortgage Calculator
“ Based on information submitted to the MLS GRID as of . All data is obtained from various sources and may not have been verified by broker or MLS GRID. Supplied Open House Information is subject to change without notice. All information should be independently reviewed and verified for accuracy. Some IDX listings have been excluded from this website. Properties may or may not be listed by the office/agent presenting the information © 2026 Canopy MLS as distributed by MLS GRID”

Last Updated: