8 Fairway Place, Asheville, NC 28803
- $8,500,000
- 5
- BD
- 8
- BA
- 10,674
- SqFt








Listing courtesy of Preferred Properties. jbmcneil@preferredprop.com
- List Price
- $8,500,000
- Status
- ACTIVE
- Days on Market
- 456
- MLS#
- 4245541
- Style
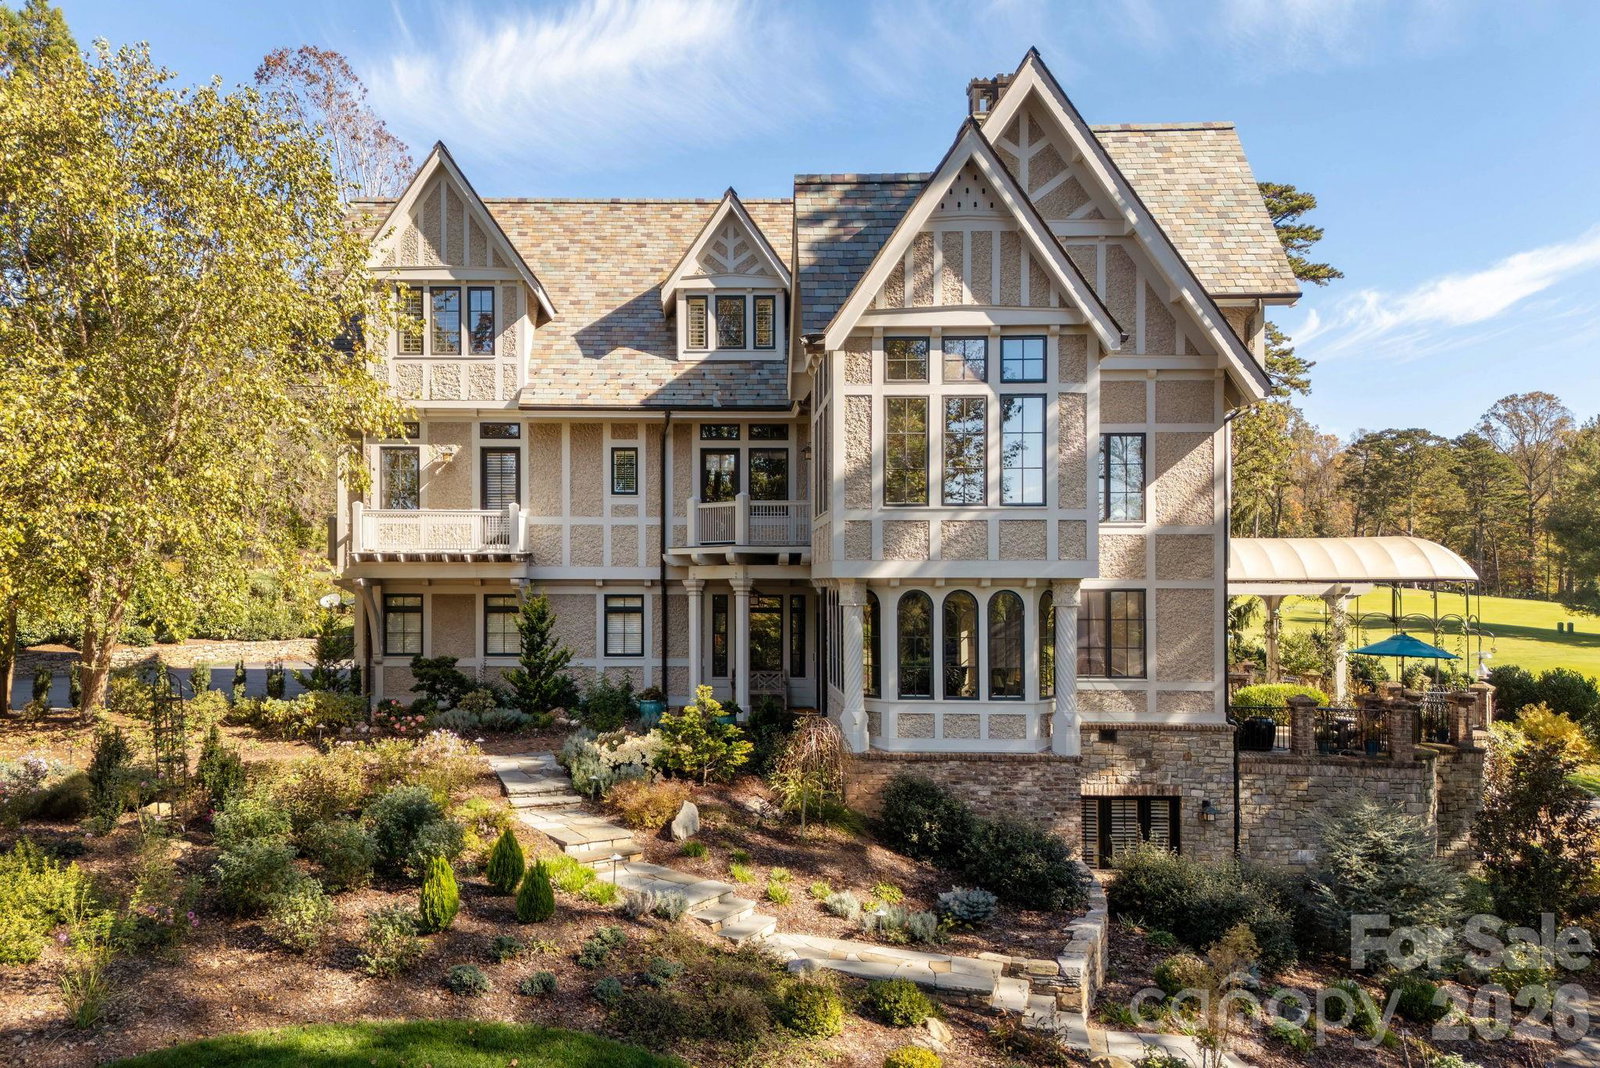
- Arts and Crafts, Tudor
- Year Built
- 2002
- Bedrooms
- 5
- Bathrooms
- 8
- Full Baths
- 7
- Half Baths
- 1
- Living Area
- 10,674
- Lot Size
- 82,328
- Acres
- 1.89
- Subdivision
- Biltmore Forest
- Neighborhood
- Biltmore Forest
Property Description
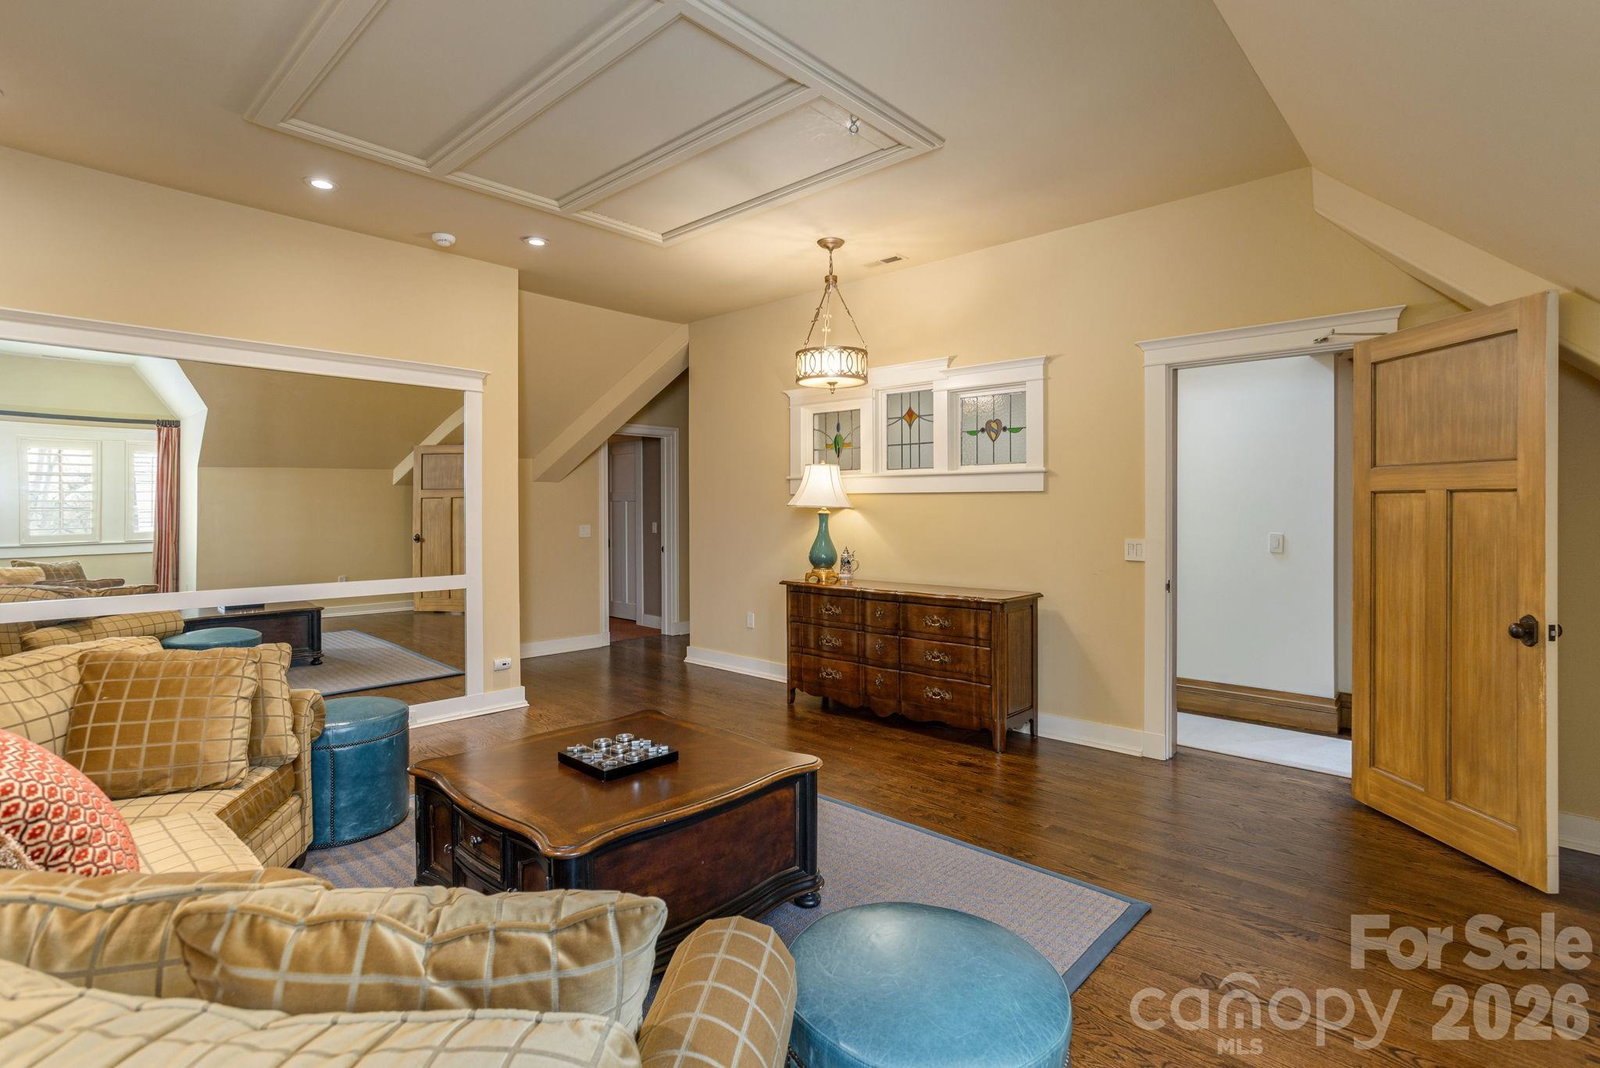
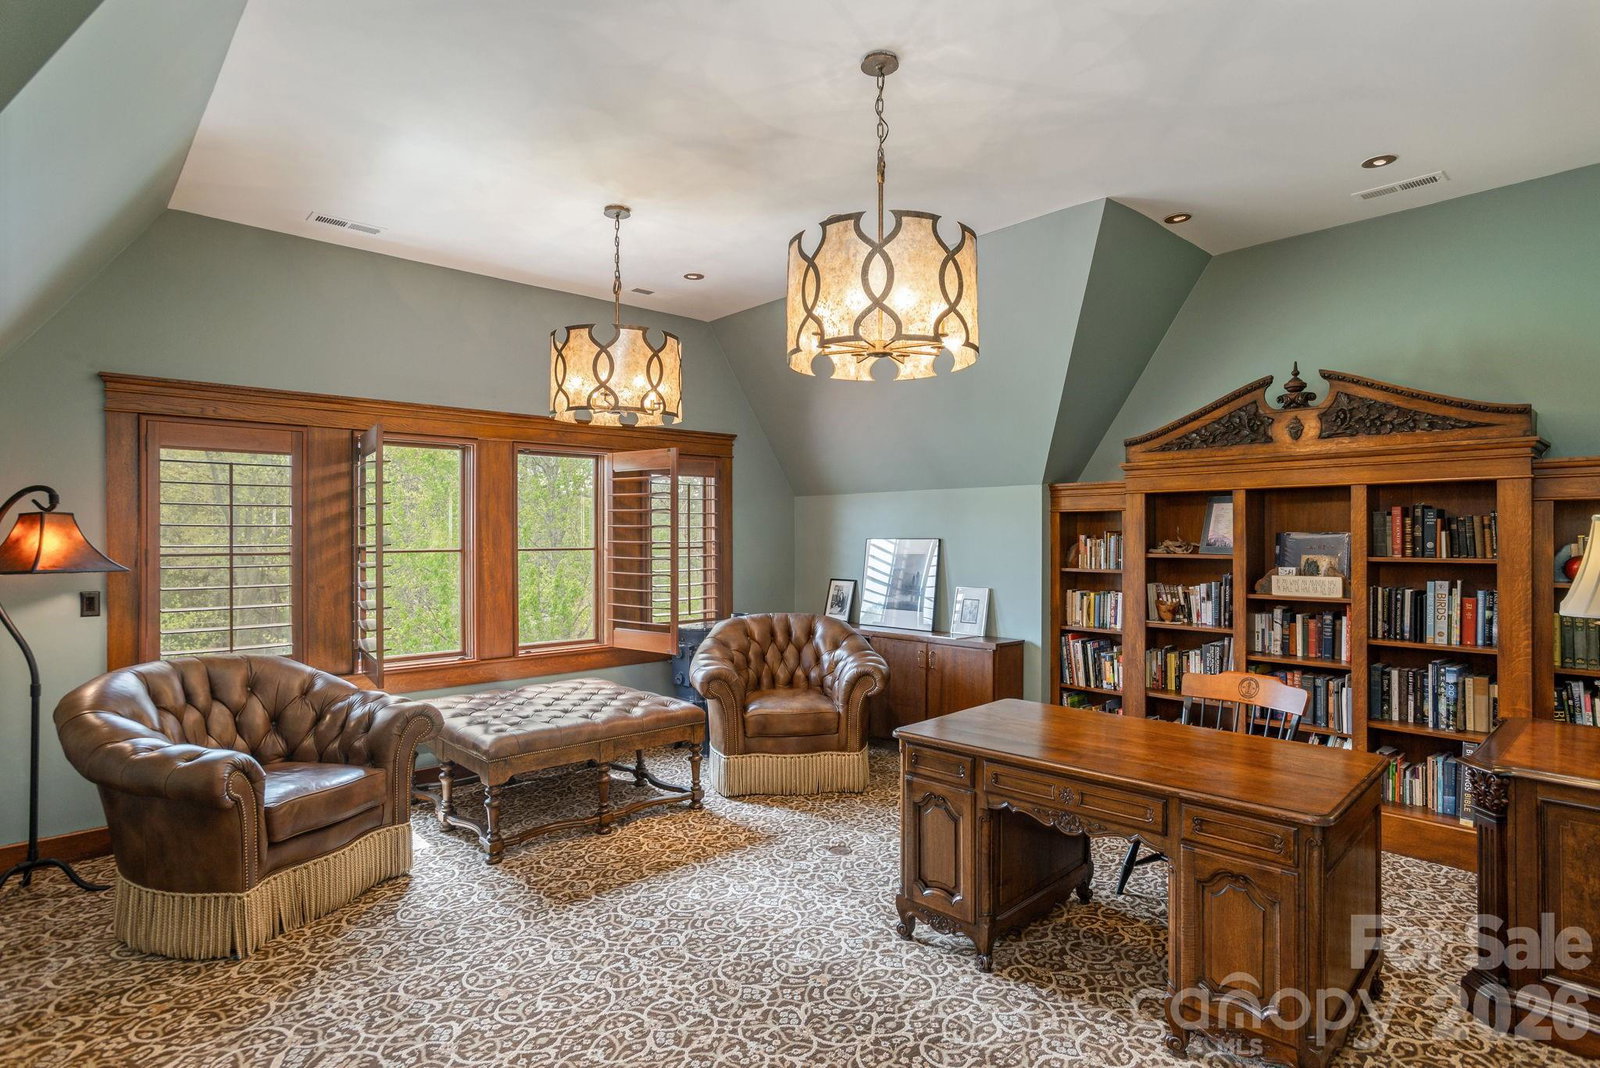
Welcome to 8 Fairway Place, where timeless architecture, exceptional craftsmanship, and refined living come together in one of Asheville’s most coveted communities. Inspired by French château elegance with subtle Tudor influences, this Griffin Architects, PA home offers both architectural distinction and comfort, just steps from the 7th fairway of the Biltmore Forest Golf Country Club. The entry hall is graced with William Morris-inspired stained-glass windows and a painted strap work ceiling that highlight the home’s architectural character. An Edwardian sunroom/parlor, filled with natural light and set with terracotta flooring, creates an inviting space for relaxation. The formal dining room features stenciled Venetian plaster and a high ceiling adorned with a decorative plaster English rose motif. The butler’s pantry, with its backlit English Art Nouveau antique stained-glass doors, opens to an expansive terrace. At the heart of the home, the soaring great hall is anchored by a striking stone fireplace framed in handcrafted woodwork, a space that is both a dramatic showpiece and a warm gathering place. Just beyond, the screened-in porch extends the living area and offers panoramic views of the lush golf course. The grounds are equally as impressive as the interiors, with thoughtful landscaping that provides year-round color and texture. Stone retaining walls and winding pathways echo the architectural detail found throughout the home’s design. From sunlit interiors to serene outdoor spaces, every detail has been carefully considered, creating an elegant and effortless living experience. More than a home, it is a lifestyle defined by sophistication, community, and the natural beauty of Biltmore Forest.
Additional Information
- Interior Features
- Attic Other, Attic Stairs Pulldown, Attic Walk In, Breakfast Bar, Built-in Features, Entrance Foyer, Kitchen Island, Open Floorplan, Pantry, Split Bedroom, Storage, Walk-In Closet(s), Wet Bar
- Exterior Features
- Gas Grill, In-Ground Irrigation
- Property Description
- Arts and Crafts, Tudor
- Zoning
- RES
- Appliances
- Dishwasher, Disposal, Double Oven, Exhaust Fan, Exhaust Hood, Gas Range, Gas Water Heater, Indoor Grill, Microwave, Oven, Plumbed For Ice Maker, Refrigerator, Washer/Dryer
- Heating
- Central, Heat Pump, Natural Gas, Zoned
- Air Conditioning
- Central Air, Electric, Zoned
- Exterior Construction
- Site Built
- Levels
- Three
- Roof
- Slate
- Foundation
- Basement
- Parking
- Circular Driveway, Attached Garage, Detached Garage, Garage Door Opener, Garage Faces Side
- Garage Spaces
- 4
- Elementary School
- William Estes
- Middle School
- Valley Springs
- High School
- T.C. Roberson
- View
- Golf Course, Mountain(s), Year Round
Mortgage Calculator
“ Based on information submitted to the MLS GRID as of . All data is obtained from various sources and may not have been verified by broker or MLS GRID. Supplied Open House Information is subject to change without notice. All information should be independently reviewed and verified for accuracy. Some IDX listings have been excluded from this website. Properties may or may not be listed by the office/agent presenting the information © 2026 Canopy MLS as distributed by MLS GRID”

Last Updated: