189 Harbor Drive, Lexington, NC 27292
- $1,895,000
- 4
- BD
- 5
- BA
- 5,761
- SqFt




Listing courtesy of Howard Hanna Allen Tate High Point. Contact:
- List Price
- $1,895,000
- Status
- ACTIVE
- Days on Market
- 103
- Price Change
- ▼ $300,000 1779938625
- MLS#
- 1216628
- Style
- Transitional
- Year Built
- 2008
- Bedrooms
- 4
- Bathrooms
- 5
- Full Baths
- 4
- Half Baths
- 1
- Living Area
- 5,761
- Lot Size
- 63,597
- Acres
- 1.46
- Subdivision
- Stoney Point Harbor
- Neighborhood
- Stoney Point Harbor
Property Description
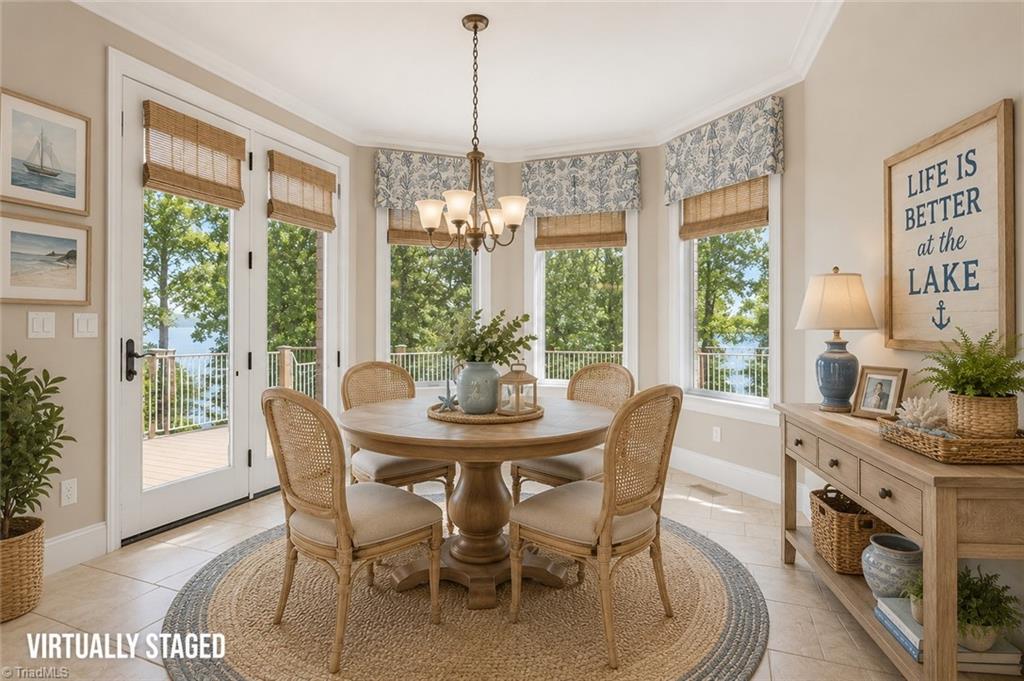
Experience exceptional lakefront living in this custom brick estate, creating an incredibly private retreat approximately one hour from Charlotte. With approximately 450 feet of rare shoreline, deep water access, and a private dock, this property is designed for boating, recreation, and unforgettable sunset views. The 4BR/4.5BA home blends warmth and elegance with a main-level primary suite featuring custom tray ceilings. Thoughtfully designed for comfort and entertaining, the home offers custom built-ins, abundant storage, and a walkout basement complete with kitchenette, office/game room, and full bath; ideal for guests or multi-generational living. Beautifully landscaped grounds with irrigation, a new deck, and an easy stroll to the dock complete this one-of-a-kind property. Enjoy the perfect balance of luxury lake living and convenience with easy access to Charlotte, Winston-Salem, Greensboro, and surrounding areas. Pool table and furnishings may convey with an acceptable offer.
Additional Information
- Interior Features
- Arched Doorways, Built-in Features, Ceiling Fan(s), Dead Bolt(s), Soaking Tub, Kitchen Island, Pantry, Separate Shower, Solid Surface Counter, Sound System
- Exterior Features
- Balcony, Lighting, Sprinkler System
- HOA Fee
- $800
- Property Description
- Transitional
- Zoning
- RA-2
- Flooring
- Carpet, Tile, Wood
- Appliances
- Microwave, Built-In Range, Dishwasher, Exhaust Fan, Ice Maker, Cooktop, Gas Water Heater
- Heating
- Heat Pump, Zoned, Electric
- Levels
- Two
- Parking
- Driveway, Garage, Paved, Garage Door Opener, Attached, Garage Faces Side
- Garage
- Attached Garage, Side Load Garage
- Garage Spaces
- 3
- Elementary School
- Southmont
- Middle School
- Central Davidson
- High School
- Central Davidson